Bespoke timber frame structures for new homes, extensions and commercial buildings, engineered and manufactured in-house at our Norfolk facility.
Services - Timber frames
Timber Frame Buildings, Designed, Made & Installed
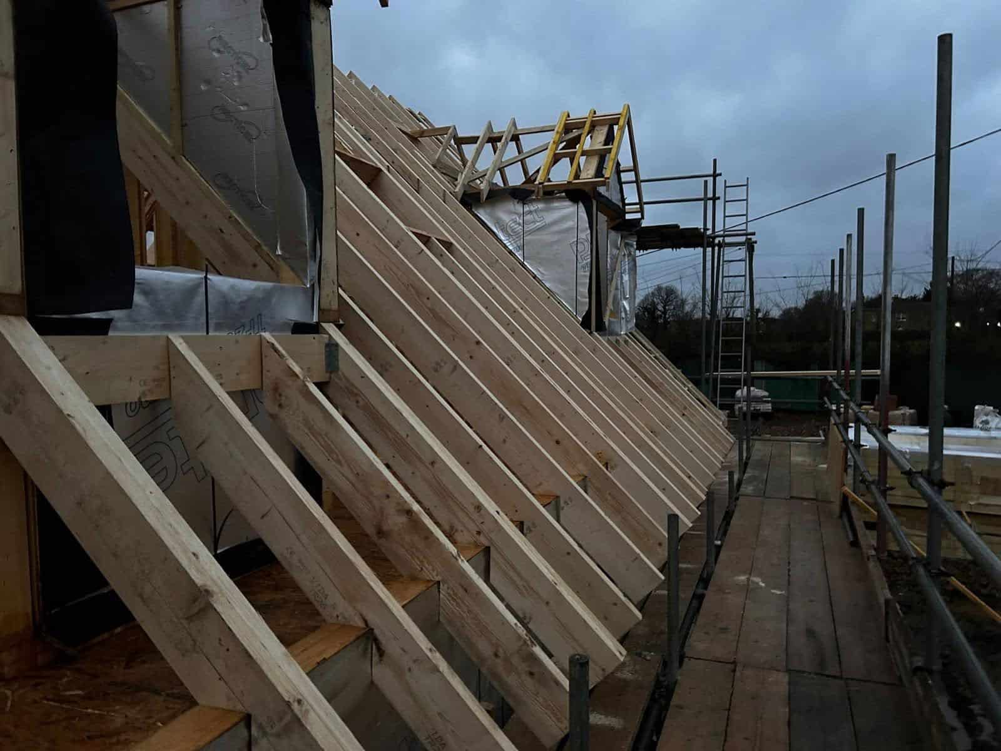
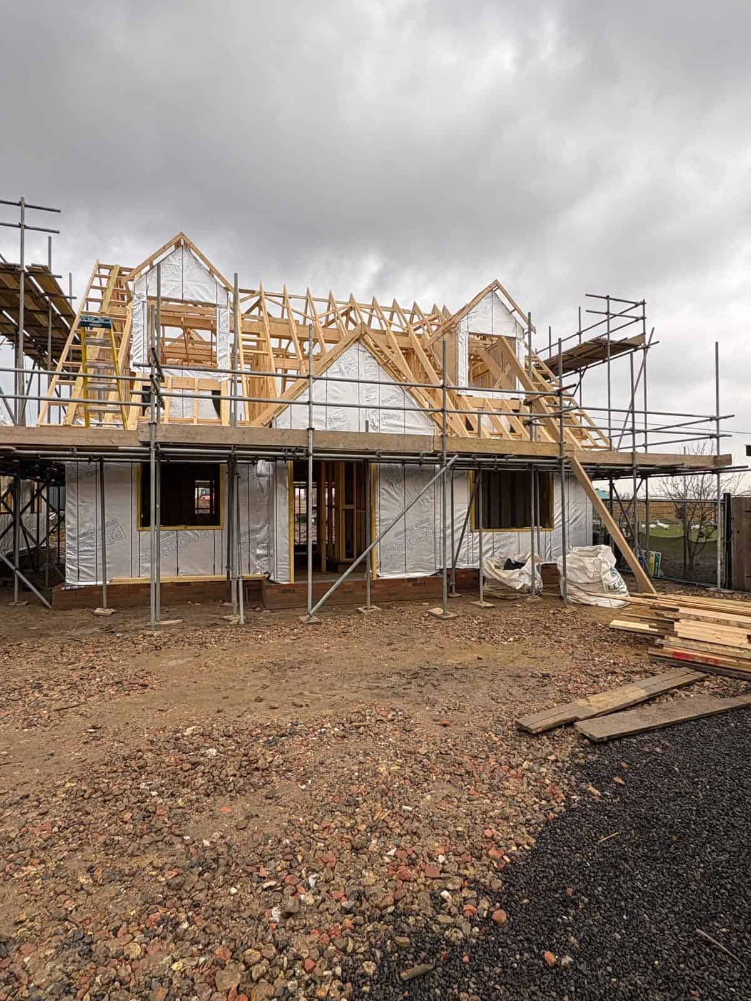
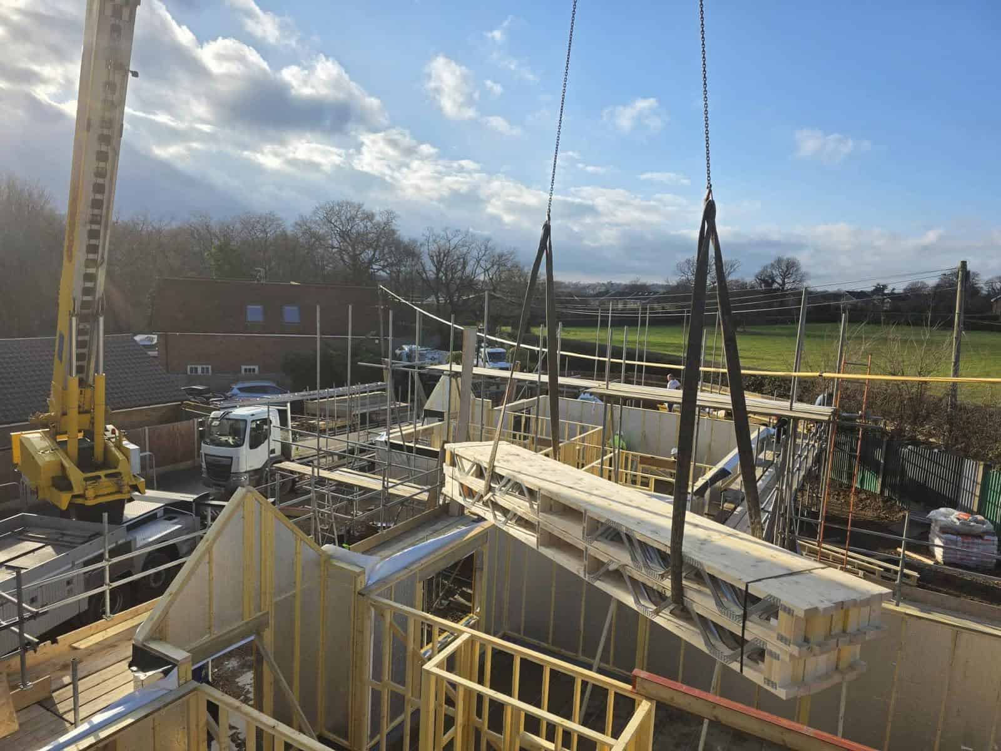
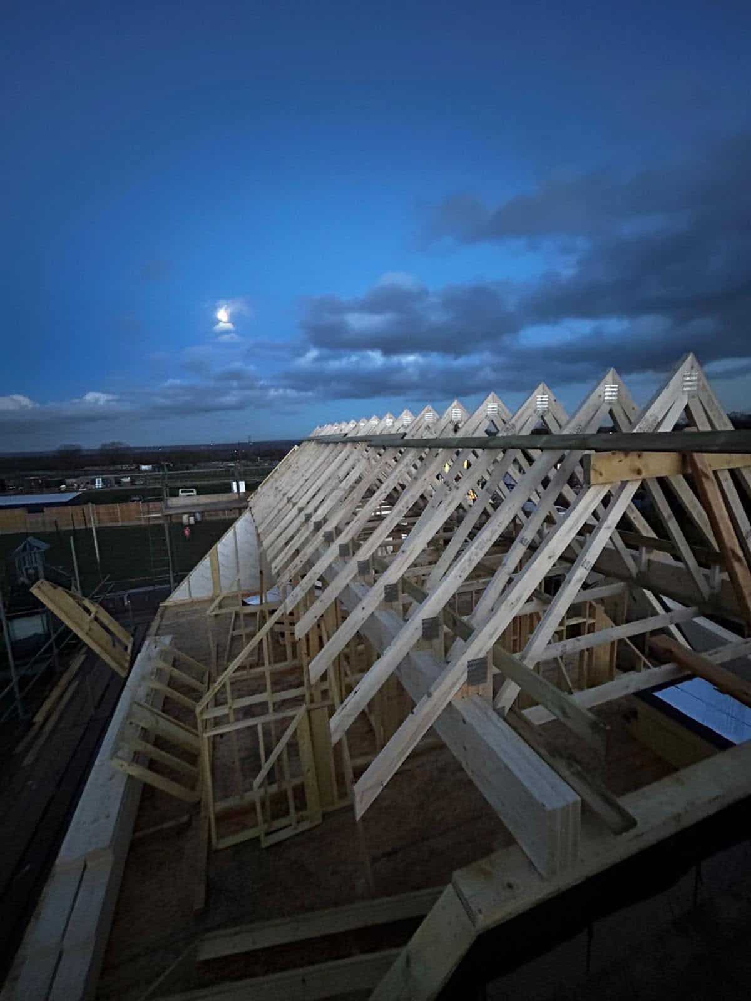
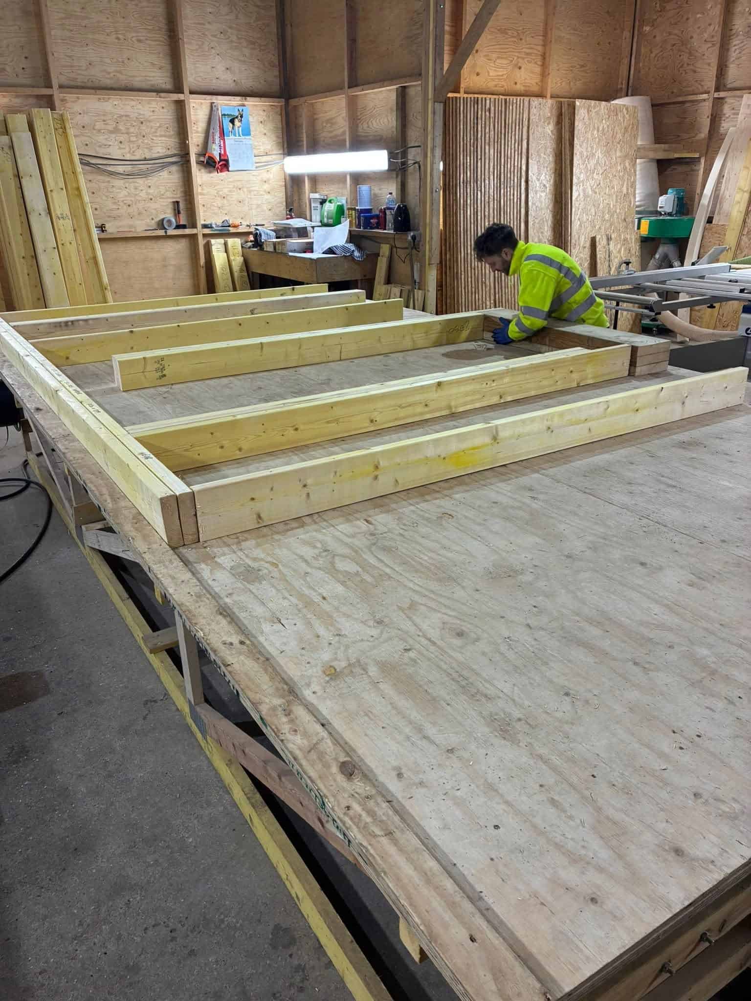
As timber frame manufacturers, we take care of your building's structure from start to finish. Our designers turn your architect's drawings into a fully engineered timber frame. We then manufacture the wall panels in our factory and install them on site, giving you a strong, weathertight shell in a fraction of the time of traditional masonry construction.
Whether you're a self-builder, a developer or a contractor, we'll recommend the timber frame system that best suits your design, budget and energy performance goals.
Certified Quality
Independently certified timber frame manufacturers
Our timber frame manufacture is independently certified under the CATG Frame Mark scheme, and our quality management system is certified to ISO 9001:2015. Every frame is designed using MiTek’s CAD and engineering software to Eurocode 5, and every kit goes through our own detailed checks before it leaves us.
Our Systems
Timber frame systems to suit your project
Open panel timber frame
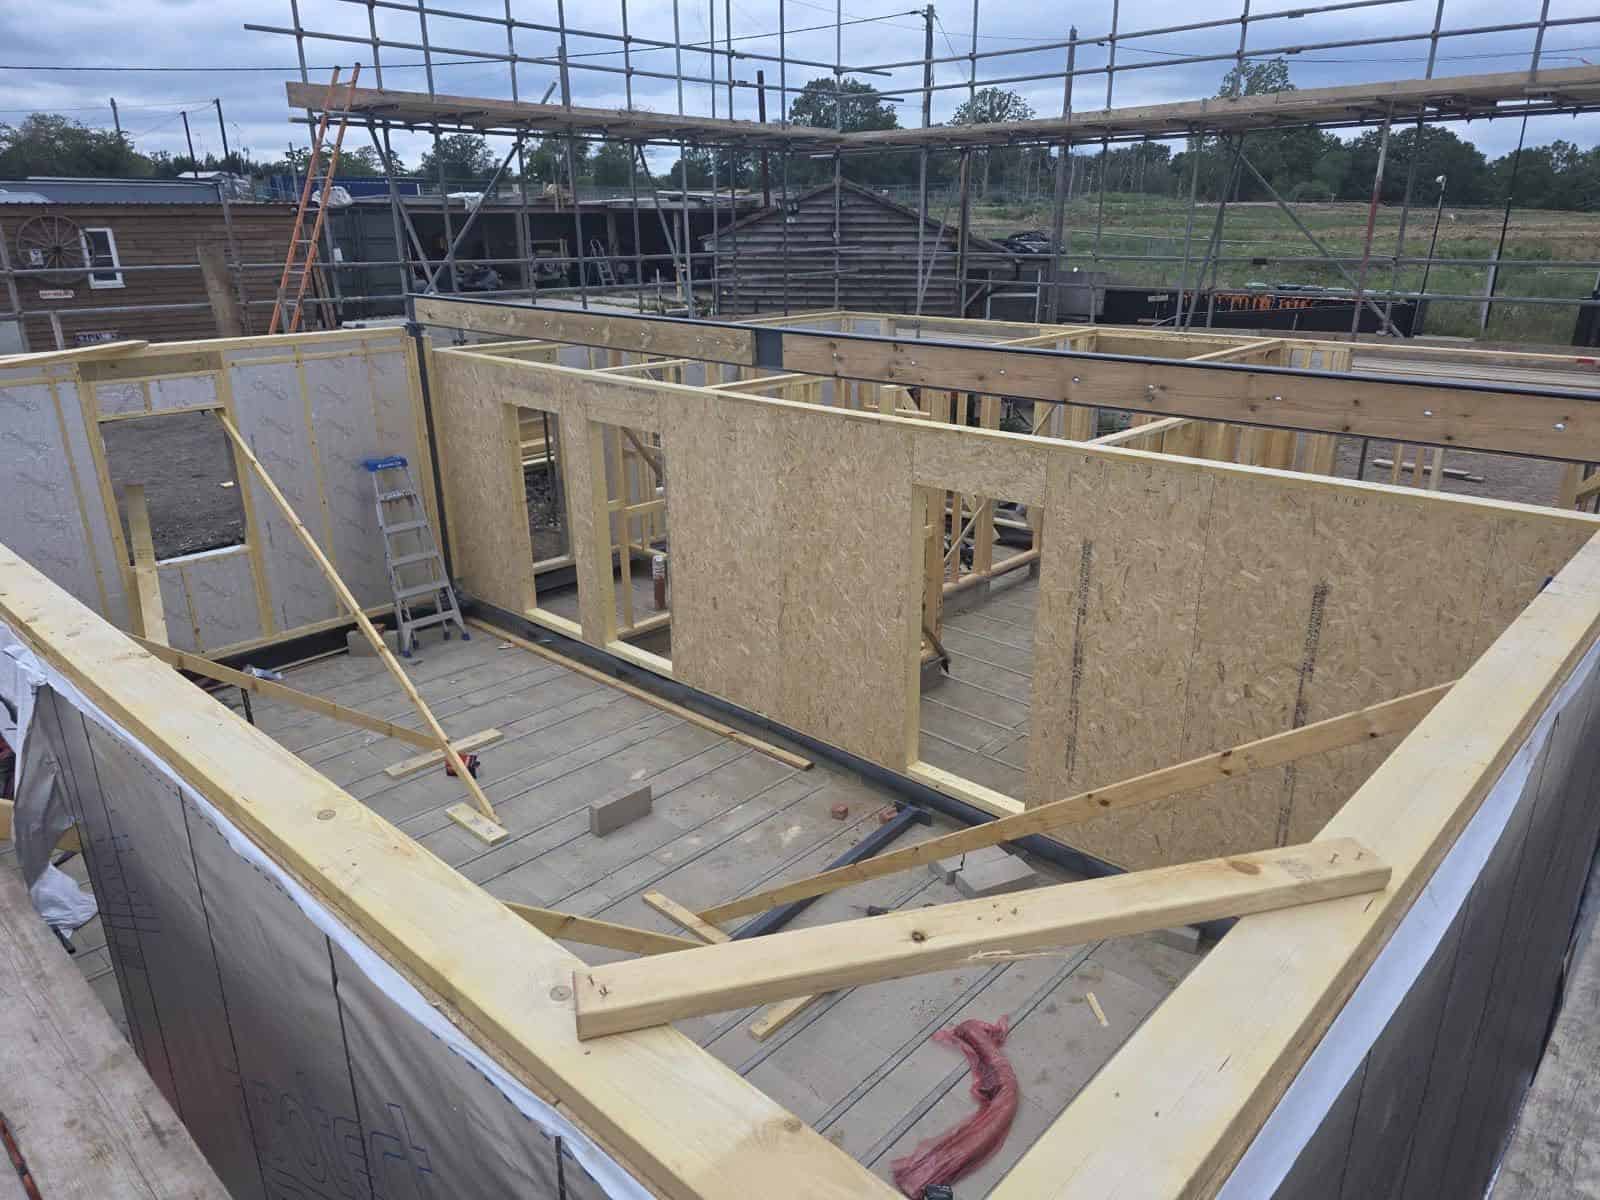
Open panel walls are made from structural timber studs, sheathed on the outside with a breather membrane, and left open on the inside. Insulation, services and internal linings are fitted on site, which gives flexibility and makes open panel a cost-effective choice for many self-builds and extensions.
Factory insulated panel timber frame
Factory insulated panel systems arrive on site with much more already done. Insulation, and sometimes membranes, service battens, are fitted in the factory. This means a faster build programme, better quality control and excellent thermal performance, making factory insulated panels well suited to low energy homes.
Why Timber Frame?
What are the benefits of a timber frame building?
Faster build times. Panels are made off site while groundworks are under way, then erected in days rather than weeks, so following trades can start sooner.
Excellent energy efficiency. Timber frame walls hold a lot of insulation in a slim wall build-up, helping you meet or exceed Building Regulations and keep running costs low.
More internal space. Slimmer walls than equivalent masonry can mean more usable floor area within the same footprint.
Precision and quality. Factory manufacture means accurate, consistent components and fewer problems on site.
Lower carbon. Timber is renewable and stores carbon, giving timber frame a much lower embodied carbon footprint than many traditional building methods.
Less weather disruption. A timber frame shell can be weathertight quickly, protecting the build and keeping the programme on track.
Low Energy Building
Timber frame for low energy homes
If you're planning a low energy home, timber frame is a natural fit. Factory insulated panel systems make it easier to achieve the high insulation levels, airtightness and thermal-bridge-free detailing that the latest regulations demand. Our designers can work with your architect from the early stages to make sure the structure supports your energy targets.
Our Process
How your timber frame project works
1. Enquiry and quotation. Send us your drawings and we'll provide a detailed quotation.
2. Design and engineering. Our timber frame designers produce detailed manufacturing drawings and structural calculations, ready for Building Control.
3. Manufacture. Your panels are made to order in our factory.
4. Delivery and erection. We deliver to site and our installation team erects your timber frame, ready for the next trades.
FAQs
Timber frame questions answered
A well-designed and well-built timber frame home will last as long as a traditionally built one. Timber frame buildings are designed to meet the same Building Regulations, and mortgage lenders and warranty providers accept them in the same way.
It depends on the size and complexity of the building, but the frame for a typical house can often be erected in 3 weeks.
Yes. Timber frame is a mainstream construction method in the UK and is widely accepted by lenders and structural warranty providers.
Yes. We regularly work from architects' plans and can liaise directly with your architect or engineer during the design stage.
Yes. We supply timber frame kits for self-builders as well as offering a full installation service. Every kit is designed to your plans and goes through our own detailed checks before delivery.