From timber frame walls to floor joists and roof trusses, we design, manufacture wall panels and install the complete structure of your building.
Our Services
Timber Structures, Engineered Under One Roof
Whether you need a complete timber frame house or just the joists for an extension, our engineers and manufacturing team can help. Each of our services can be ordered on its own, but they're designed to work together. Choosing TJT for the whole structure means one set of drawings, one point of contact and one team taking responsibility for how everything fits.
All our work is carried out under our ISO 9001:2015 certified quality management system, and our timber frame manufacture is independently certified under the CATG Frame Mark scheme.
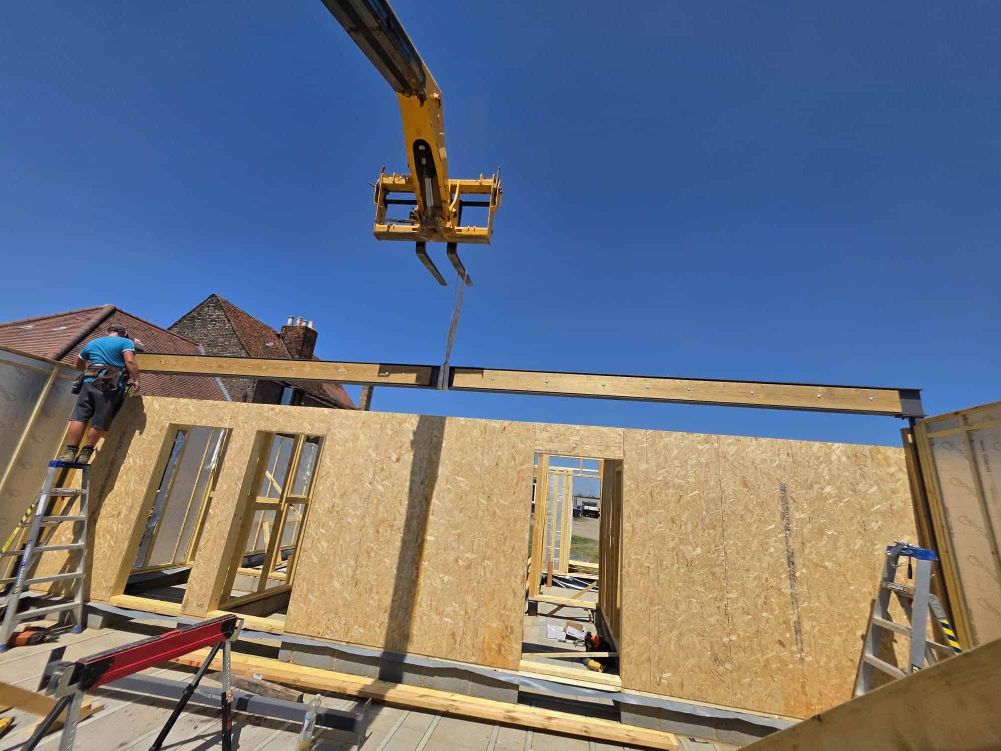
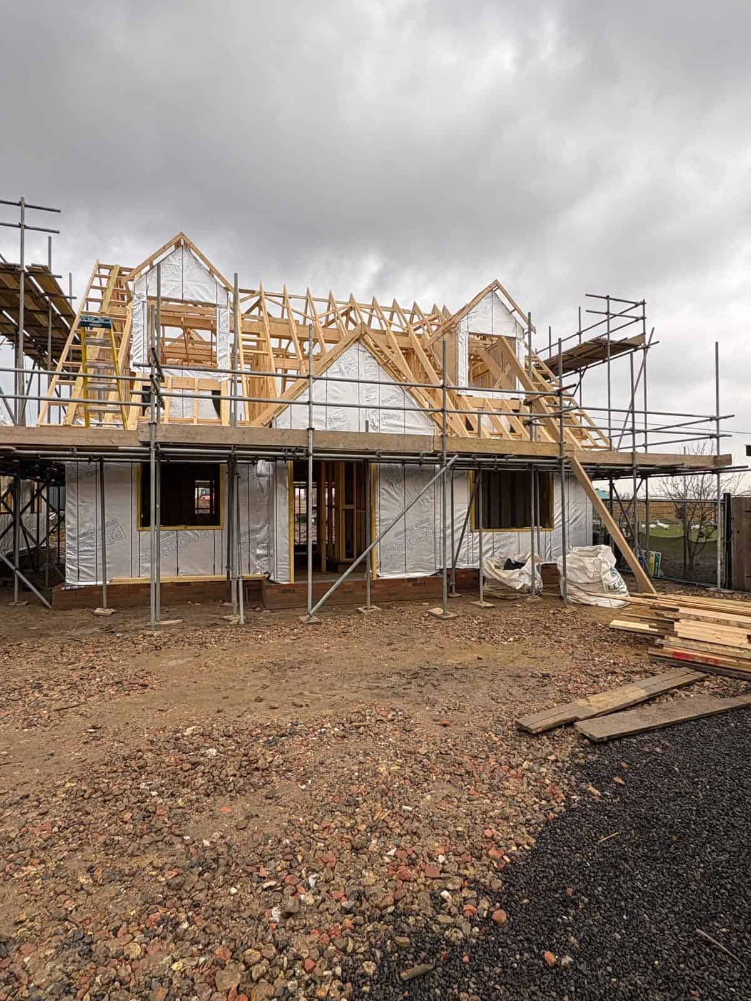
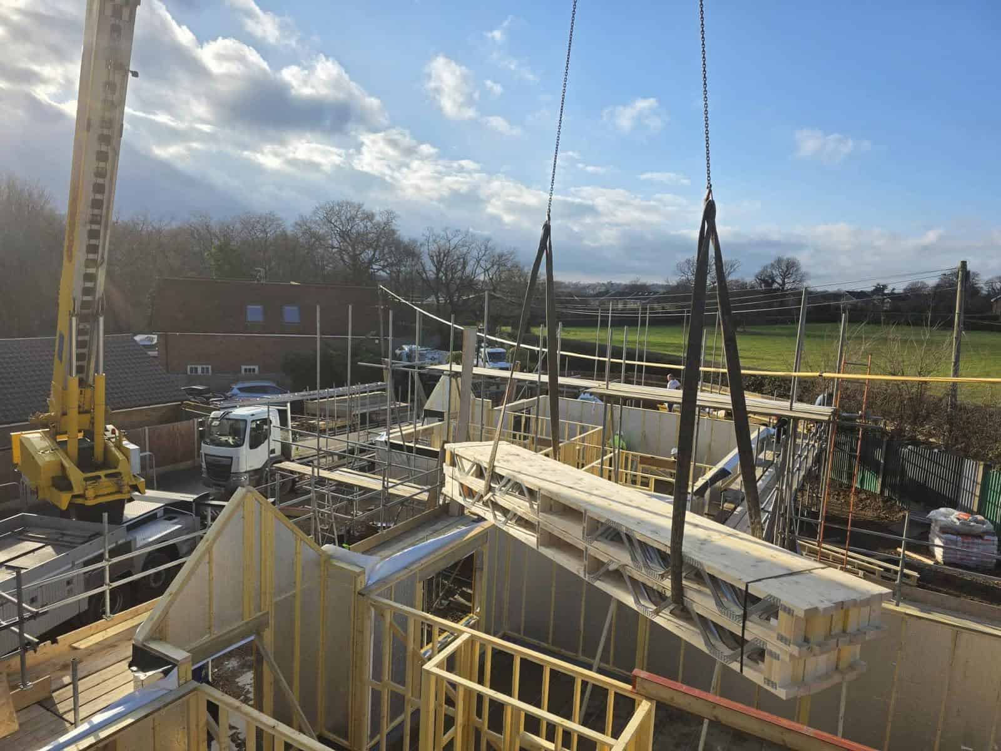
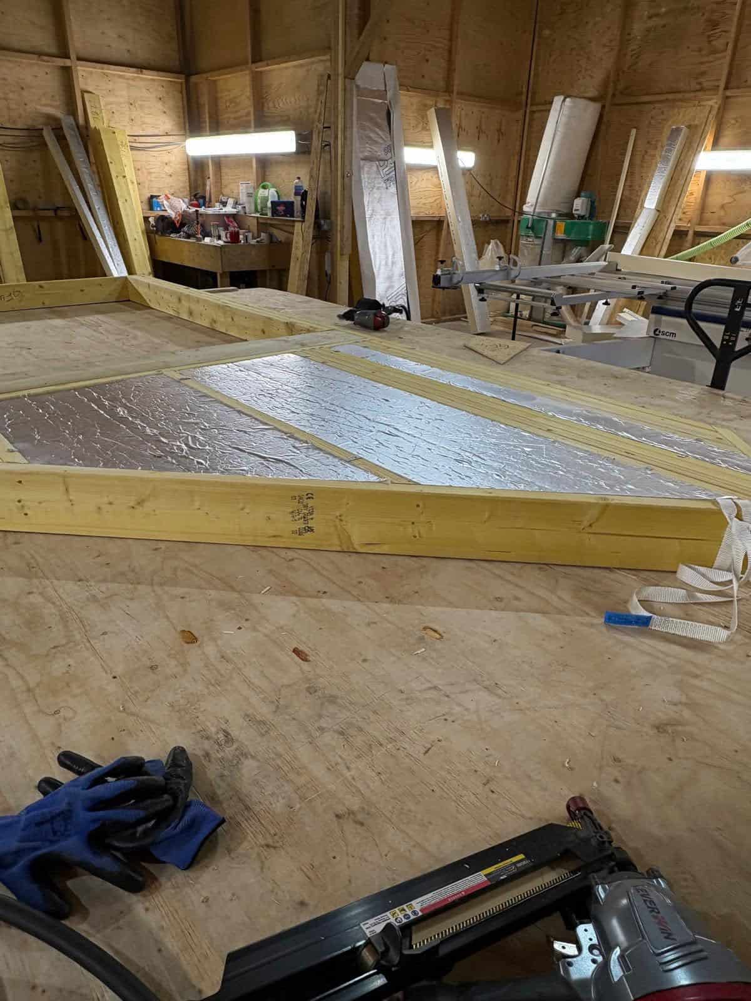
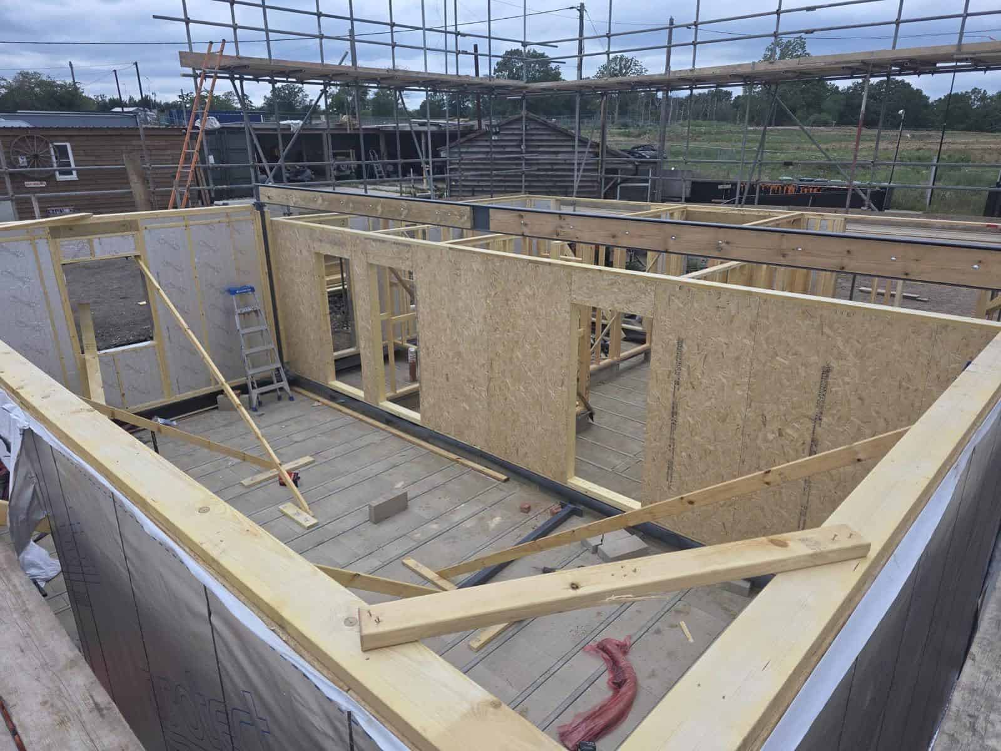
Timber Frame
Timber Frame Structures
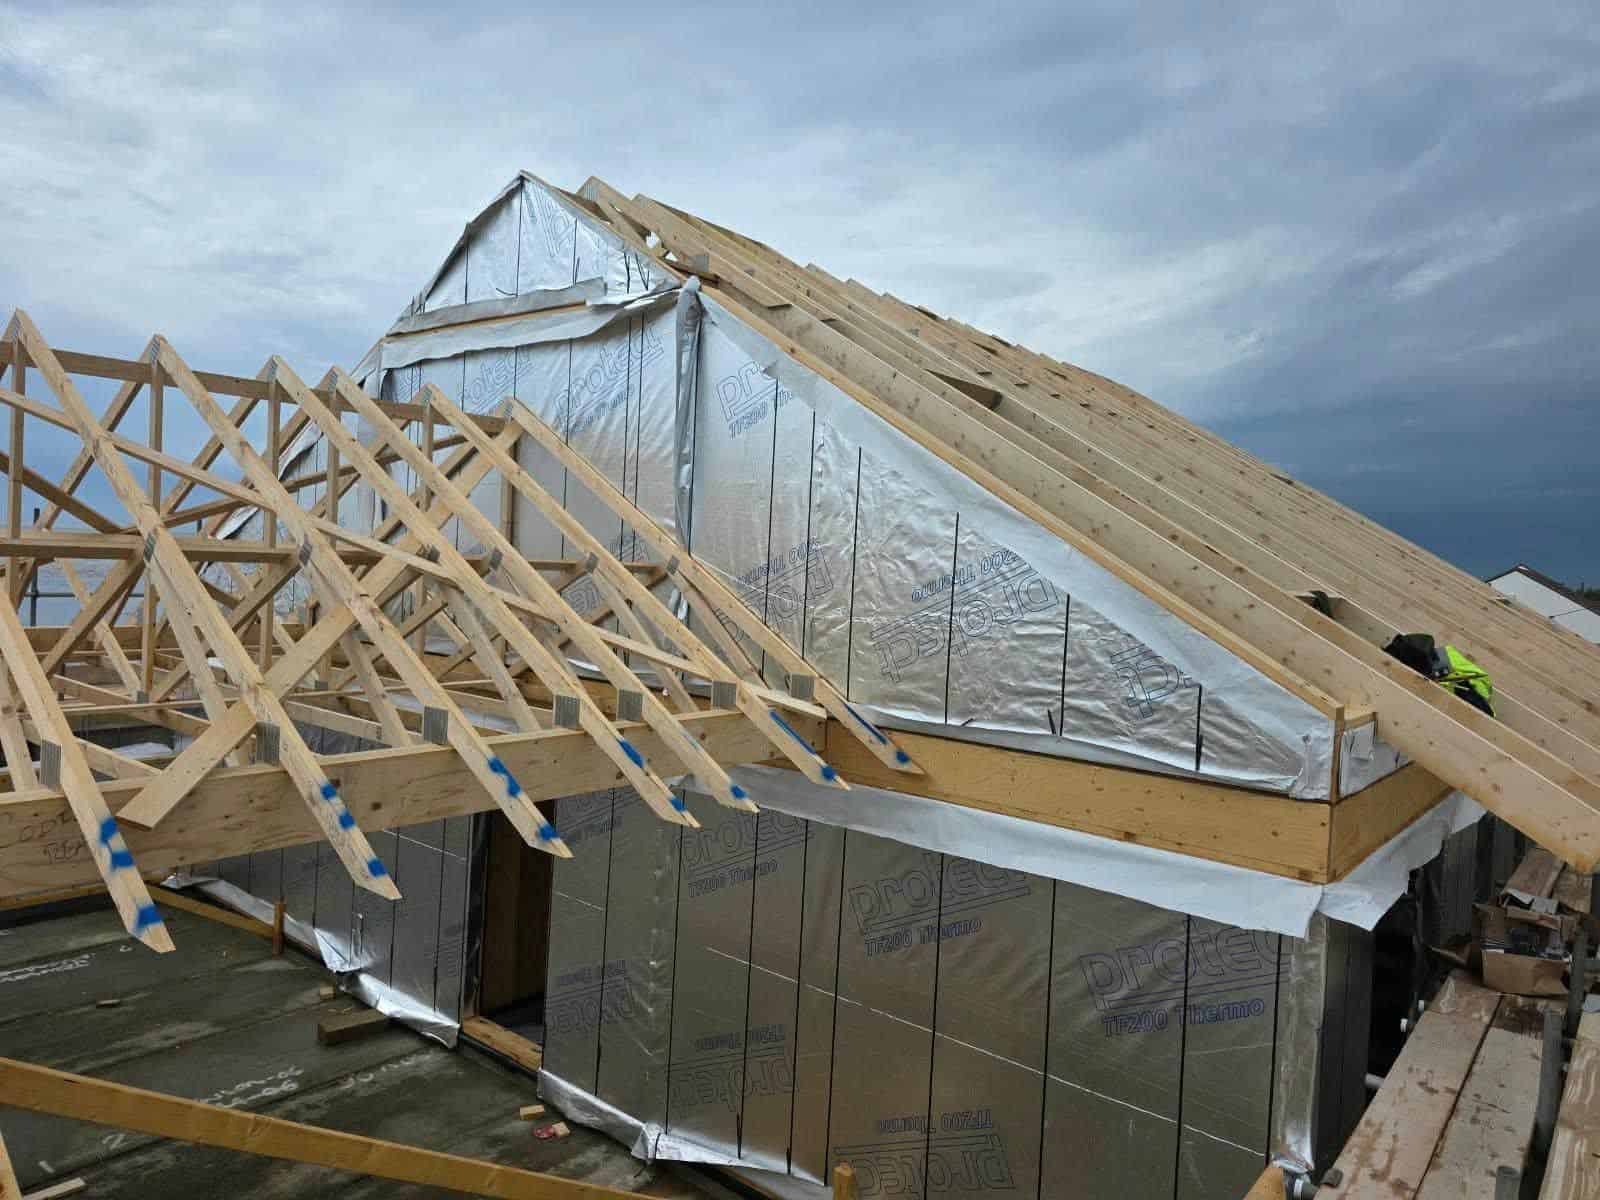
We design, manufacture and erect timber frame buildings in open panel, closed panel and SIPs systems. They're ideal for self-build homes, developments, extensions and low energy or Passivhaus projects.
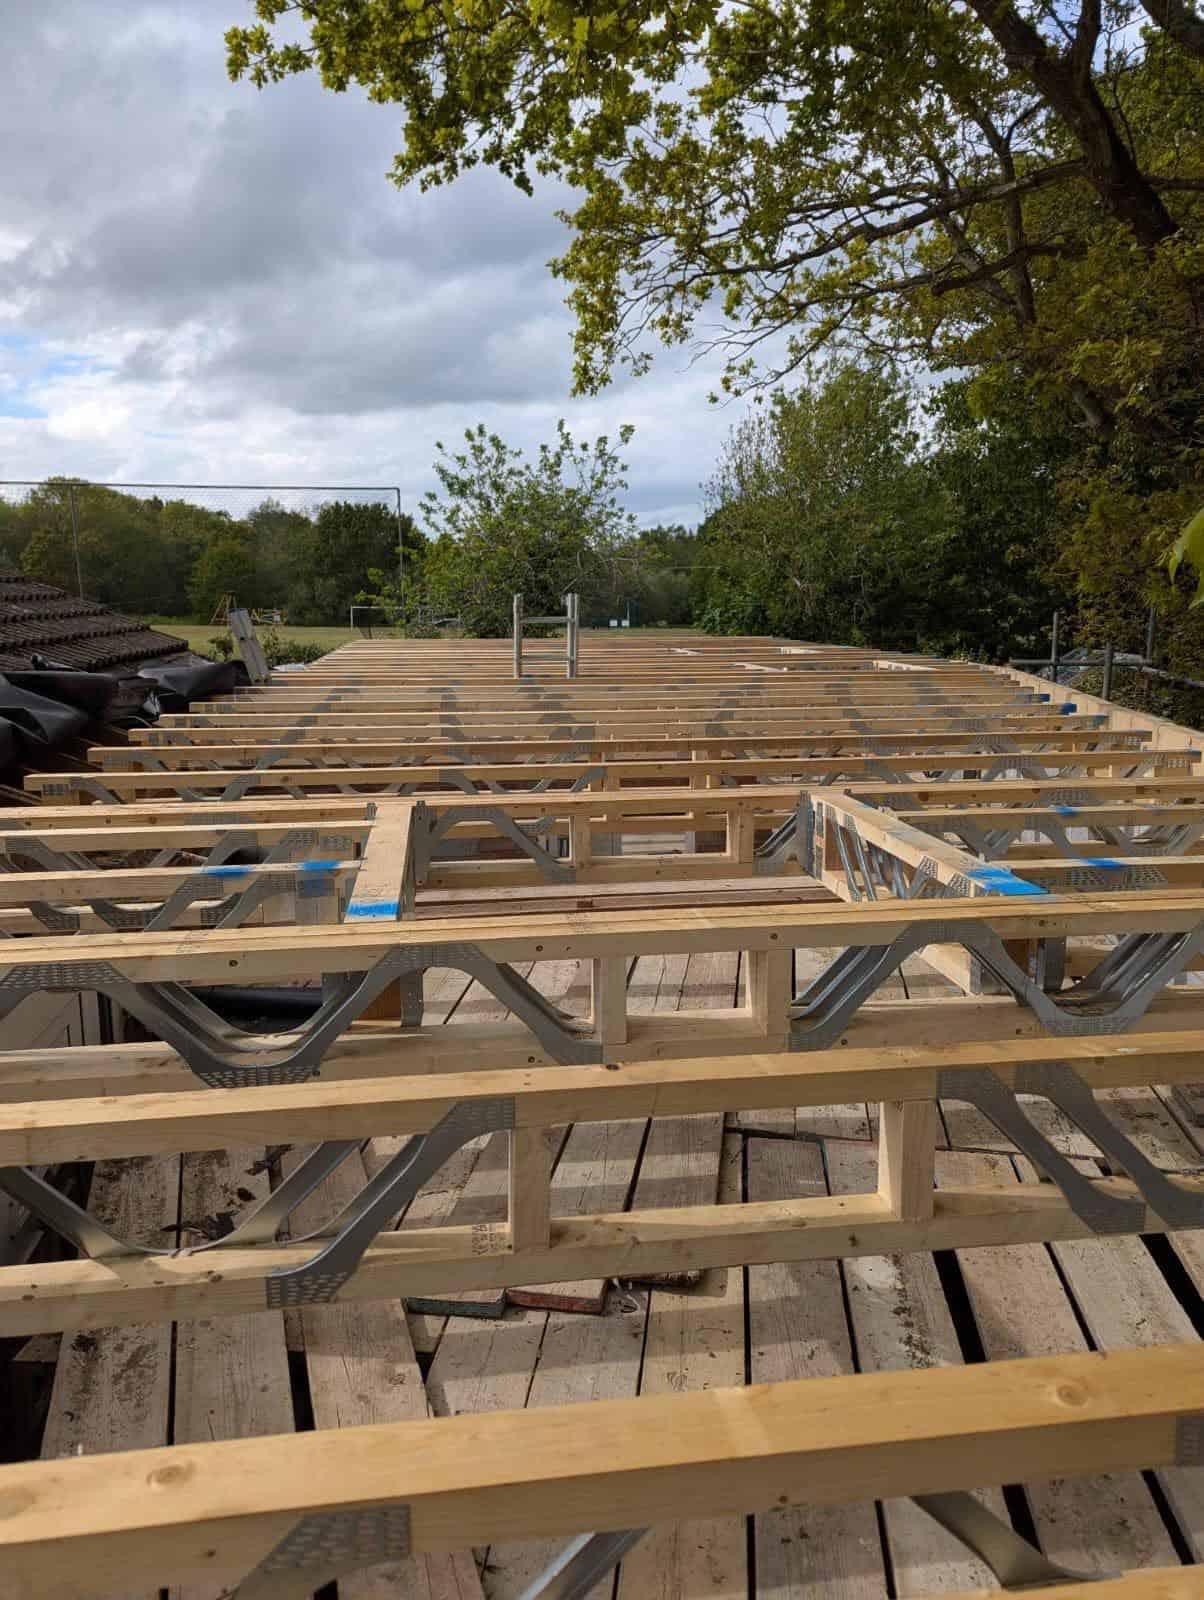
Floor Joists
Posi-Joist™ & Engineered Joists
Our made-to-measure Posi-Joist™ metal web joists and engineered floor joists give you long spans, flat floors and easy routing for services, with acoustic floor solutions for quieter homes.
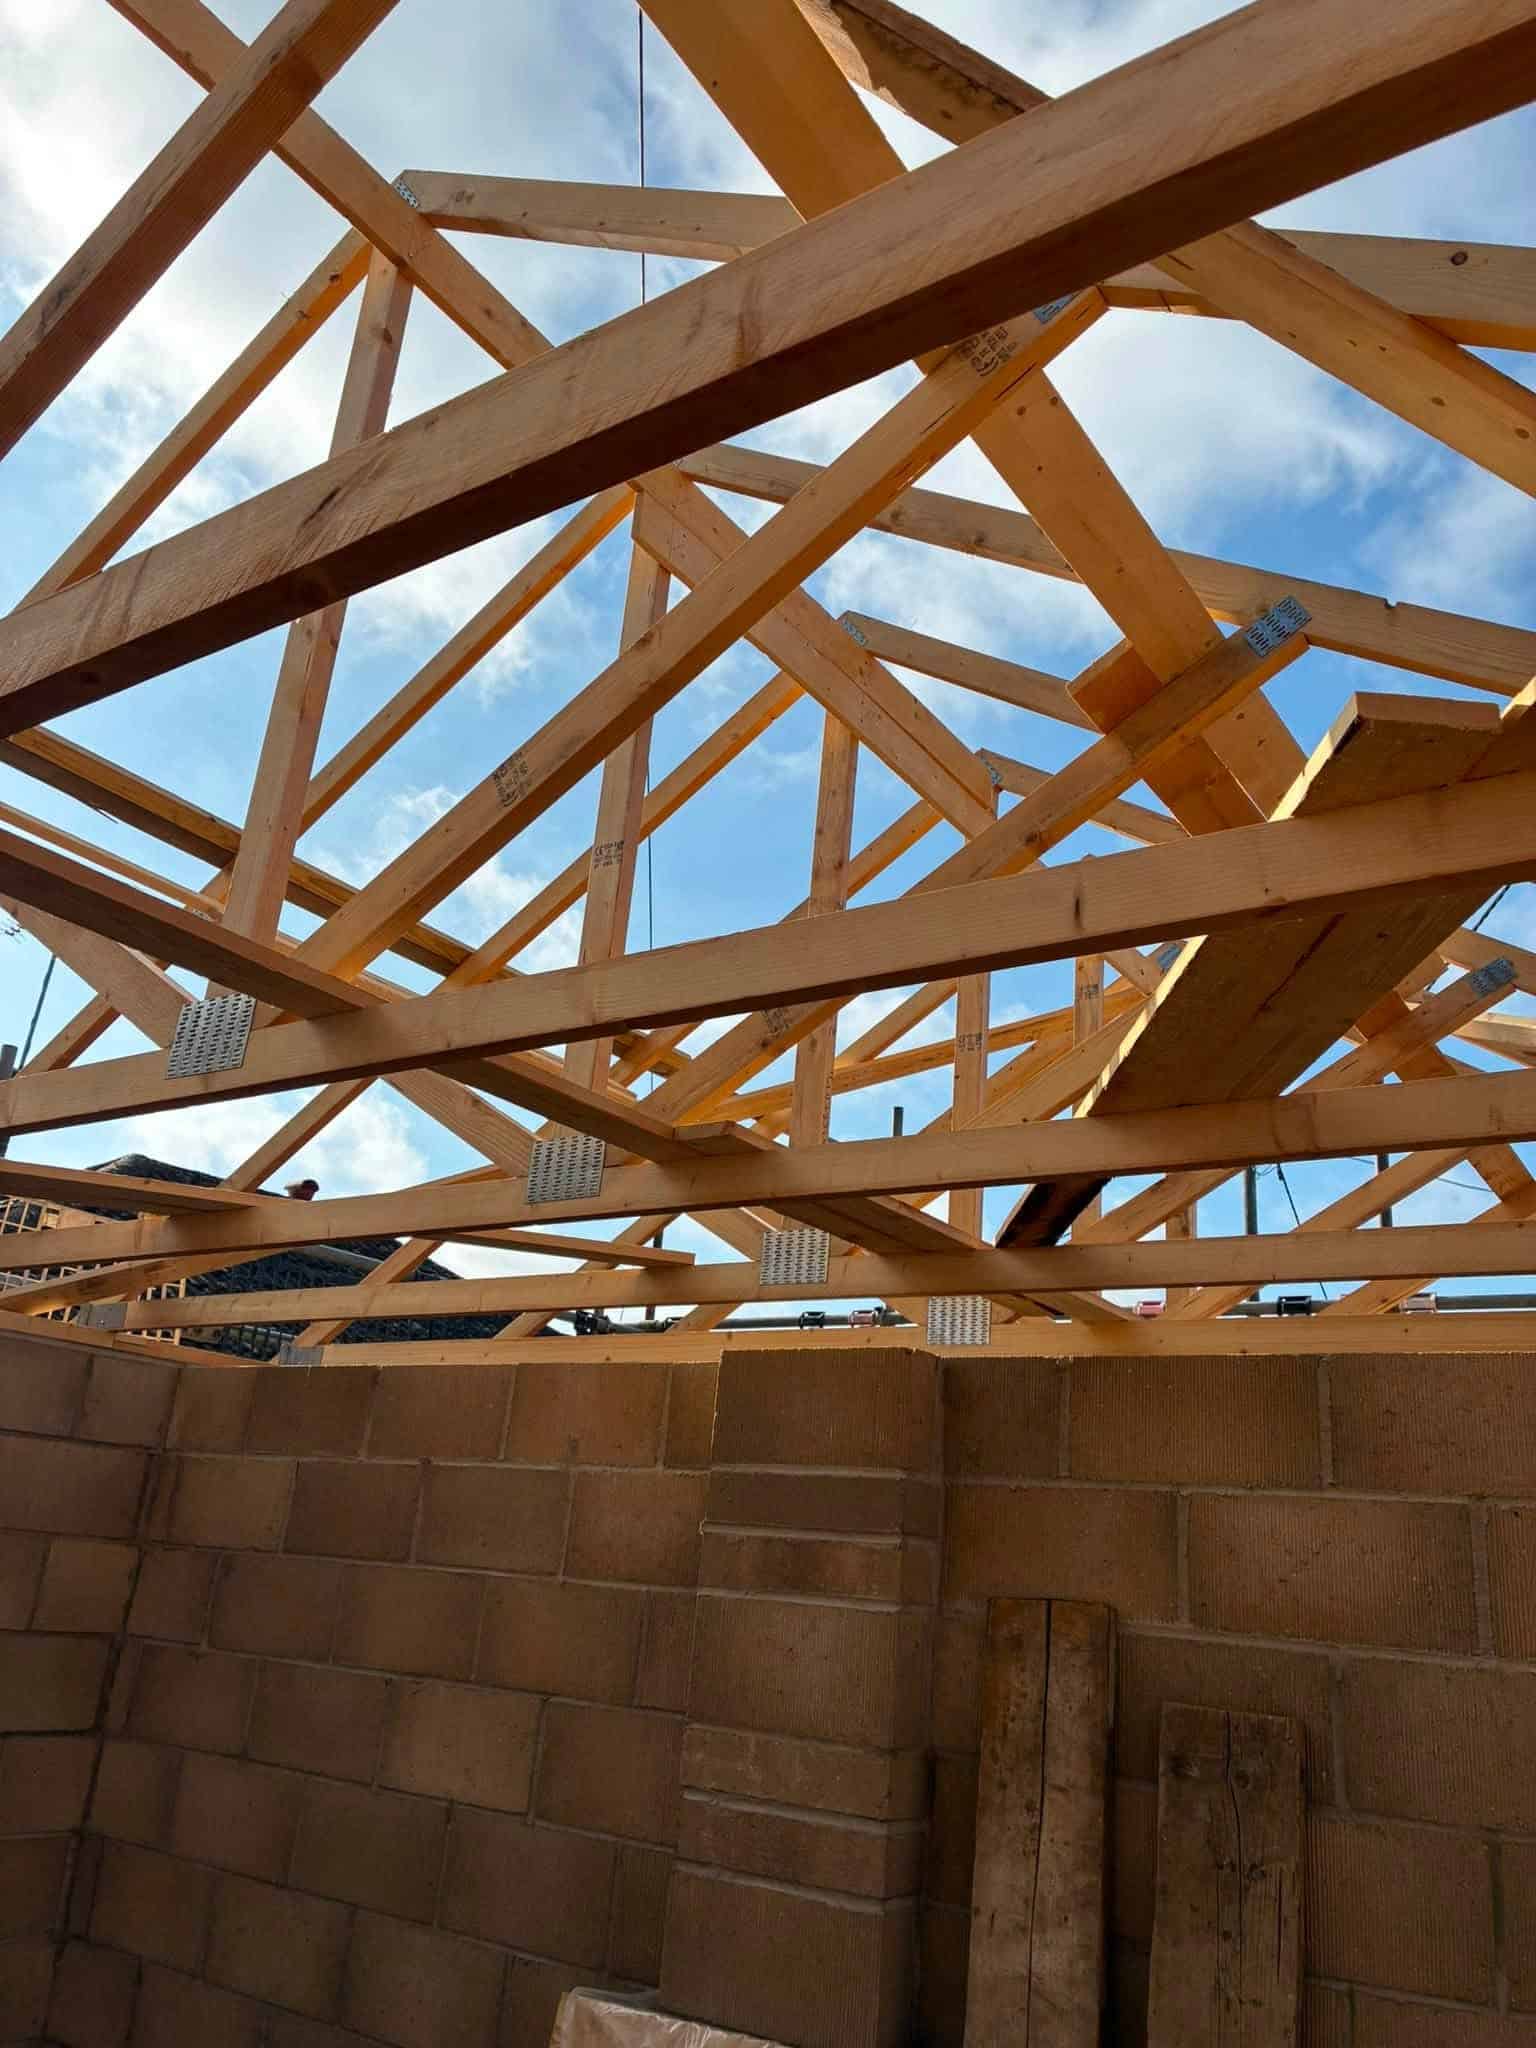
Roof Trusses
Roof Trusses & Attic Trusses
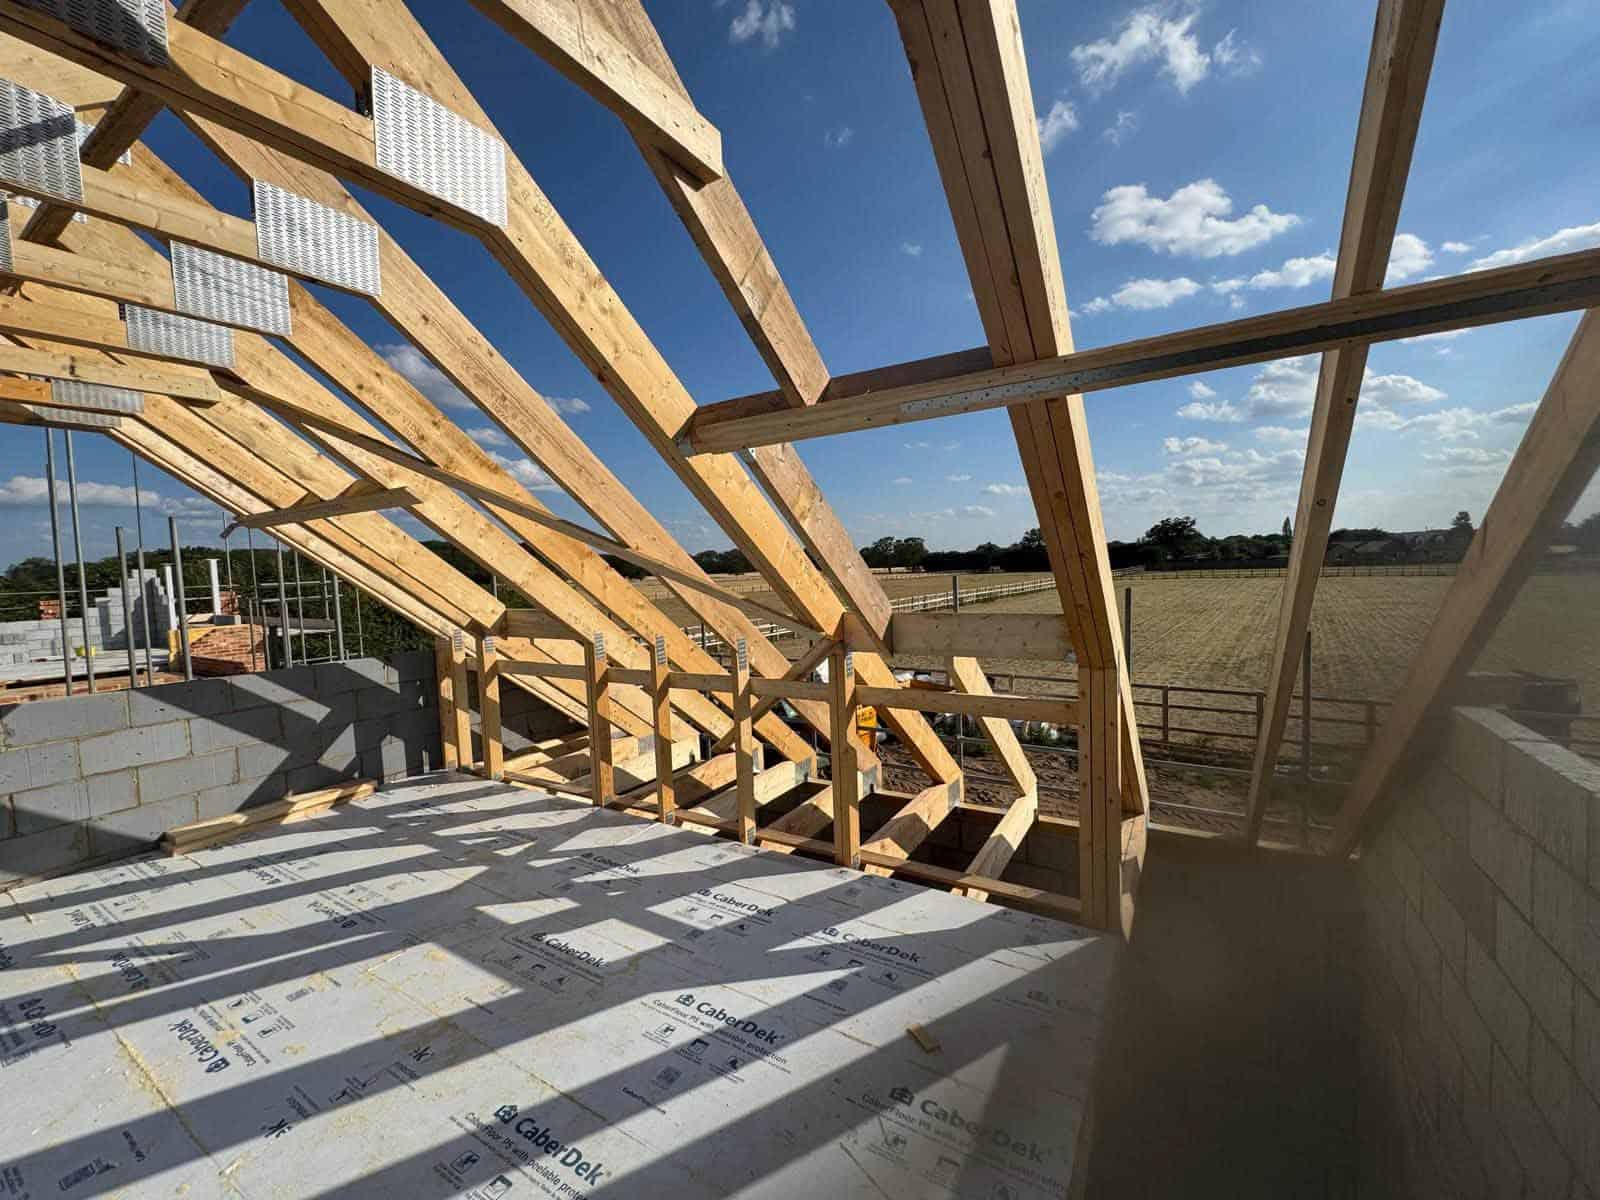
We make design and supply trussed rafters, attic trusses, hip sets and specialist trusses, engineered for your roof and manufactured to order.
Who We Work With
Working with self-builders and the trade
Self-builders: guidance and support from your first drawings to a weathertight shell.
Builders & developers: reliable supply and fast build programmes for single plots and multi-plot schemes.
Architects: technical input at design stage to make your designs buildable and efficient.
Contractors: accurate, coordinated packages delivered when you need them.