FAQs
Frequently Asked Questions
Here are answers to some of the questions we're asked most often about timber frame, joists and trusses, and about how we work. If you can't find what you're looking for, please get in touch and we'll be happy to help.
How We Work
Working with TJT Engineering
We’re based in King’s Lynn, Norfolk, and work across Norfolk, Suffolk, Cambridgeshire, Lincolnshire and the Home Counties. We also supply timber frames, joists and trusses nationwide.”
Fill in our contact form, tick the "I'd like a quote" box, and add your project details along with any drawings or plans. You can also call us on 07955 755339 or email info@tjtengineering.co.uk.
No, our quotations are free and there's no obligation.
The more detail you can give us, the more accurate your quote will be. Ideally, send us your architectural drawings (plans, elevations and sections), the site location, and any details of your roof covering, floor finishes and services. If you're at an early stage, we can still give you a guide price from sketches or outline plans.
Yes. We regularly work from architects' plans and can liaise directly with your architect or engineer during the design stage.
Both. We can supply our timber frames, joists and trusses for your own team to install, or provide a full supply-and-install service using our experienced installation team.
Yes. We hold CATG Frame Mark certification for the design, manufacture and supply of timber frame buildings and their parts. Frame Mark is awarded by CATG, a UKAS-accredited certification body, and is maintained through regular audits.
Yes. Our quality management system is certified to ISO 9001:2015, covering the design, manufacture and supply of timber frame buildings and their parts.
Our health and safety procedures, risk assessments, manual handling assessments and policy statements have been independently reviewed by EA Safety, and members of our team hold IOSH Managing Safely certification.
Yes. Our Estimating & Contracts Manager has completed NHBC’s Managing Timber Frame Construction course, which covers building to NHBC Standards and preventing common timber frame defects.
Yes. Our designs come with the structural calculations and drawings you'll need to submit to Building Control.
Lead times depend on the size of the project and our current schedule. As a guide, a timber frame takes 8-10 weeks from design to delivery, whereas joists and trusses take 2-3 weeks. We'll give you a realistic timescale with your quotation and keep you updated throughout.
We'll take a deposit and begin the detailed design. You'll receive drawings to check and approve before anything goes into manufacture, so you can be confident everything is right. Once you've approved the design, we'll confirm your manufacturing and delivery dates.
Changes are easiest to make before manufacture begins. Once components are made, changes may affect cost and timescales, so we always ask clients to check their approval drawings carefully.
Your foundations or supporting structure must be complete, accurate and level, as the frame is manufactured to precise dimensions. You'll also need clear, safe access for delivery vehicles and space to store materials.
Yes. We hold Employers’ Liability insurance of £10 million and Public & Products Liability insurance of £5 million. Further details are available on request.
Every kit we supply goes through our own detailed quality checks before it leaves us, alongside our CATG Frame Mark and ISO 9001:2015 certified processes.
Yes. We source our timber from sustainable suppliers through our PEFC-based management system and can provide full chain of custody details on request.
Timber Frame
Timber frame questions
Yes. Timber frame buildings are engineered to meet the same Building Regulations and structural standards, and timber frame is one of the most common building methods in the UK.
A well-designed and well-built timber frame home will last as long as a traditionally built one. Timber frame buildings are designed to meet the same Building Regulations, and mortgage lenders and warranty providers accept them in the same way.
Yes. Timber frame is a mainstream construction method in the UK and is widely accepted by lenders and structural warranty providers.
It depends on the size and complexity of the building, but the frame for a typical house can often be erected in 3 weeks.
Open panel walls are sheathed on the outside and open on the inside, with insulation and services added on site. Closed panel walls arrive with insulation, and sometimes windows and service routes, already fitted. SIPs are solid panels with a rigid insulation core between two OSB boards. We can help you choose the right system for your budget, programme and energy targets. Read more about our timber frame systems.
Yes. Closed panel and SIPs systems are particularly well suited to Passivhaus and low energy homes, because they make it easier to achieve high insulation levels and excellent airtightness.
Yes. We supply timber frame kits for self-builders as well as offering a full installation service. Every kit is designed to your plans and goes through our own detailed checks before delivery.
Floor Joists
Joist questions
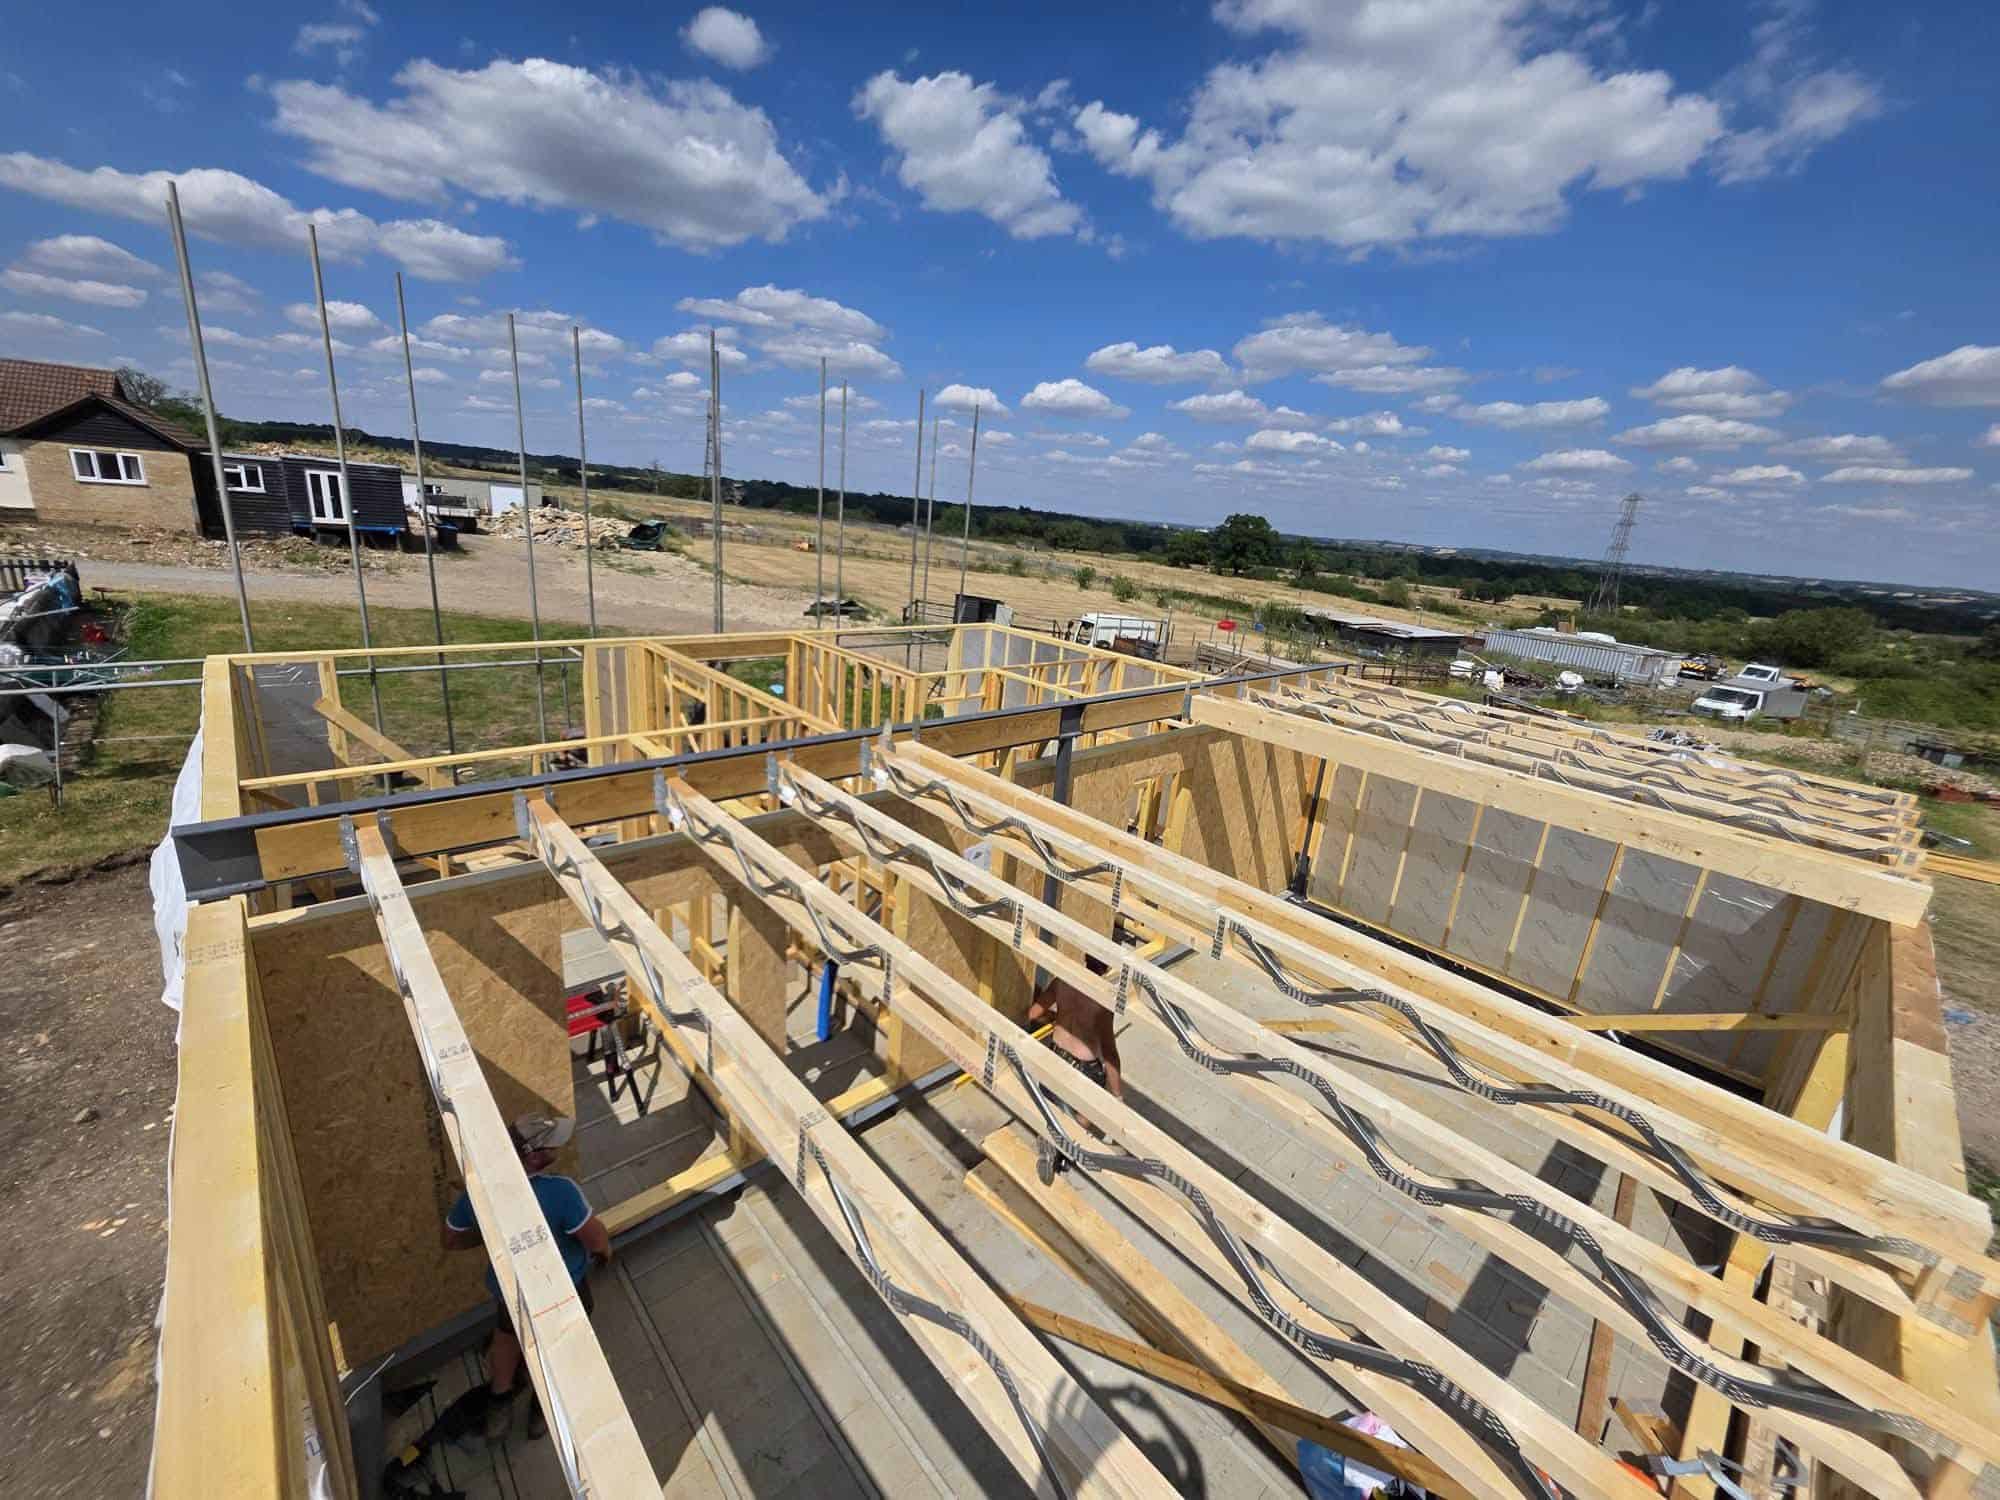
Posi-Joists have steel webs with open spaces for services to pass through, while I-joists have a solid OSB web. Posi-Joists generally make running services easier, and I-joists can be trimmed to length on site. We can advise which suits your project.
Posi-Joists are made to measure for your building, so they're designed to arrive at the correct length rather than be cut on site. That's why accurate drawings and site measurements are important at the design stage.
Yes. The open web design makes Posi-Joists ideal for MVHR and other ventilation ductwork, as well as pipes and cables. We can plan duct routes as part of the joist design.
Yes. Engineered joists can be built into masonry or supported on hangers, and they're widely used in traditional construction as well as timber frame.
Yes. We design acoustic floor solutions that combine engineered joists with acoustic insulation, resilient ceiling fixings and suitable floor build-ups to reduce sound transfer between floors. Find out more about joists.
Yes. "Pozi joists" and "posi joists" are common alternative spellings for Posi-Joist™ metal web joists.
Roof Trusses
Roof truss questions
A cut roof is built on site from individual lengths of timber, while trusses are engineered and made in a factory, then lifted into place. Trusses are usually quicker and more economical to install, while cut roofs can suit some period or very complex roofs.
Standard trusses can't be cut or altered without a structural engineer's design, because every member plays a part in holding the roof up. If you think you might want to use the roof space later, attic trusses are the best option, because they create a room in the roof from the start.
Yes. Tell us about any solar panels, water tanks or other extra loads at the quotation stage, and we'll design your trusses to carry them.
Yes. Roof trusses need permanent bracing to keep the roof stable. We'll provide the bracing details as part of your roof design.
Still Have Questions?
We're here to help
If your question isn't answered here, give us a call on 07955 755339 or send us a message. We'll get back to you as soon as we can.