Bespoke trussed rafters and attic trusses for new homes, extensions and commercial buildings.
Services - Roof Trusses
Roof Trusses, Designed & Made to Measure
As truss designers, we supply roof trusses made to the exact shape, span and loading of your building. Our team designs every truss and roof layout from your drawings, then manufactures your trusses to order, ready for delivery to site.
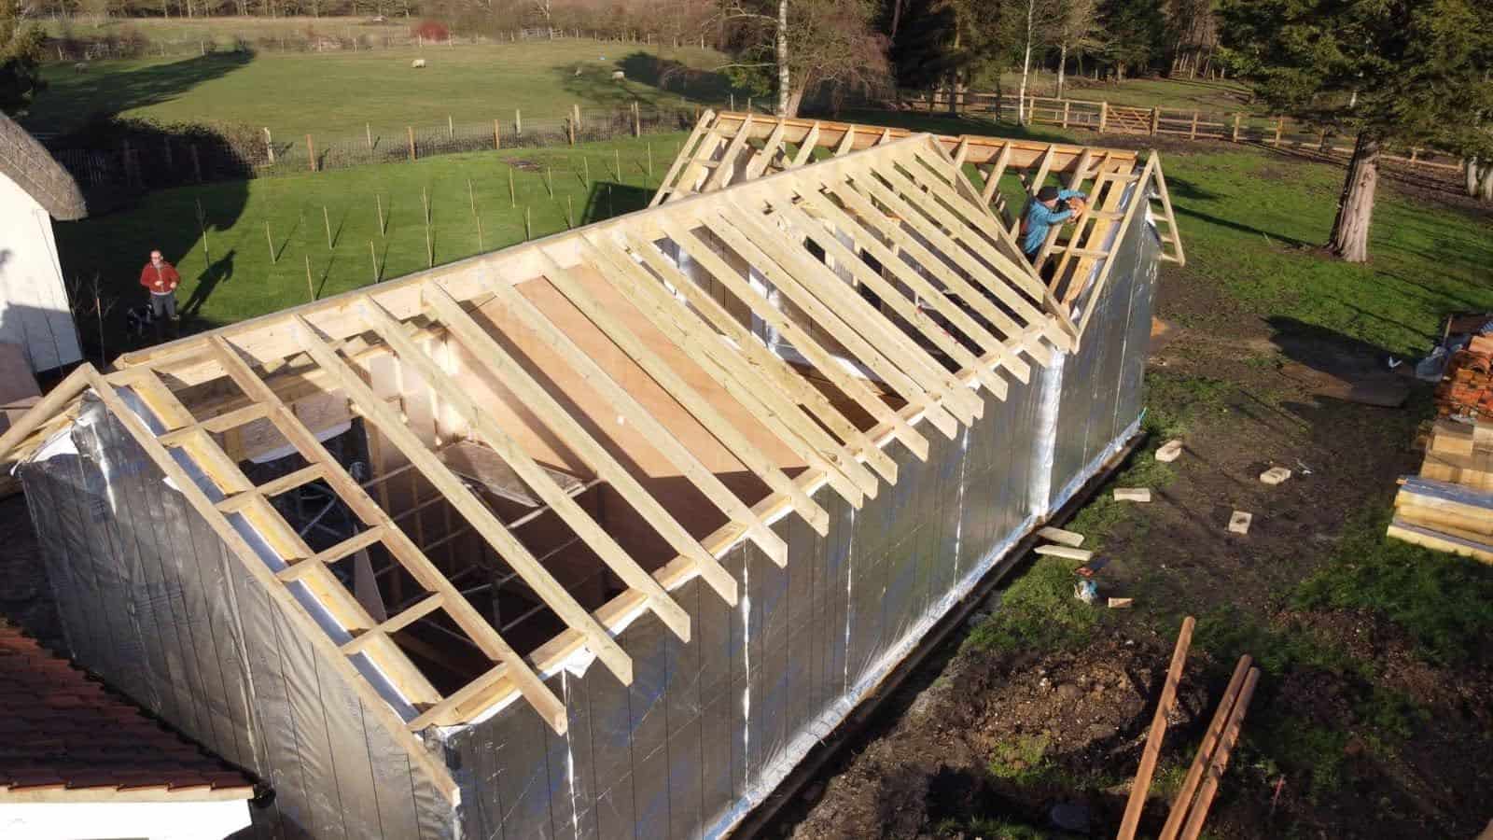
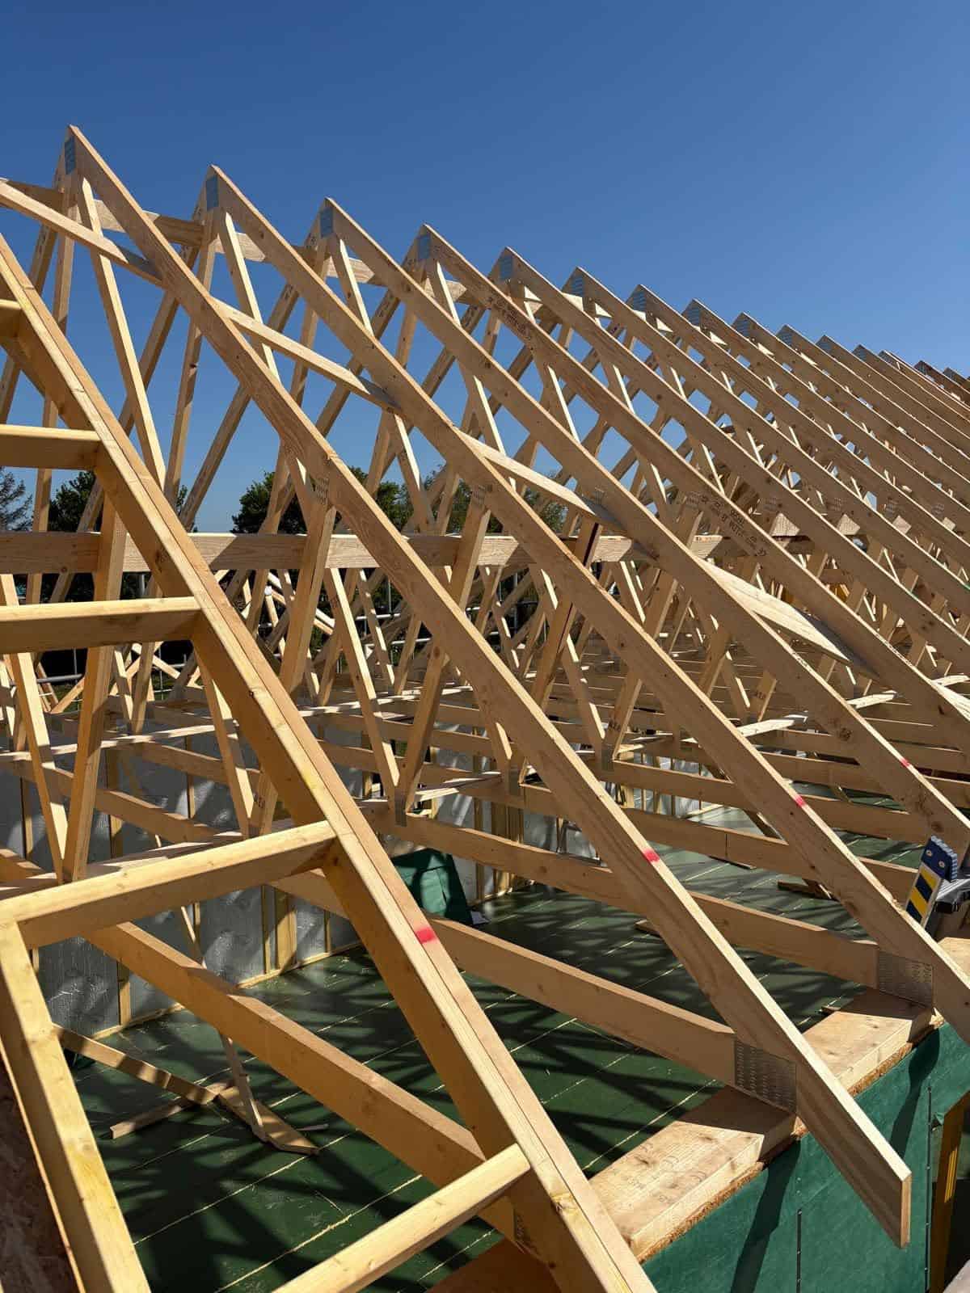
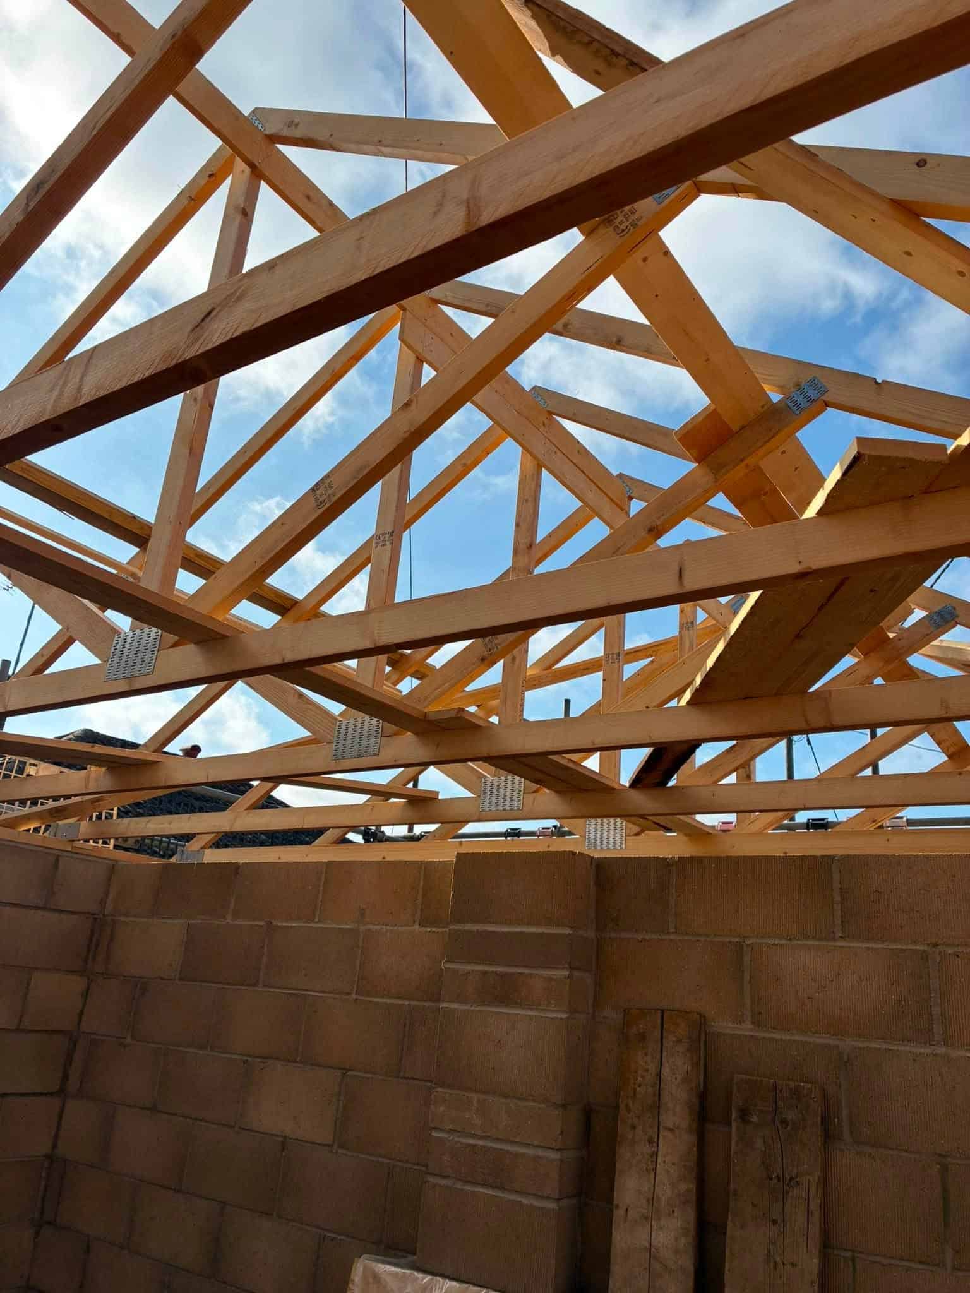
Trussed rafters are the most widely used roof structure in UK housebuilding. They are strong, cost-effective and quick to install, and they span from wall to wall without needing internal support, which gives you more freedom with your layout below. Every truss layout is designed using MiTek’s industry-leading software, with full EC5 engineering to the latest design codes.
Truss Types
Roof trusses for every design
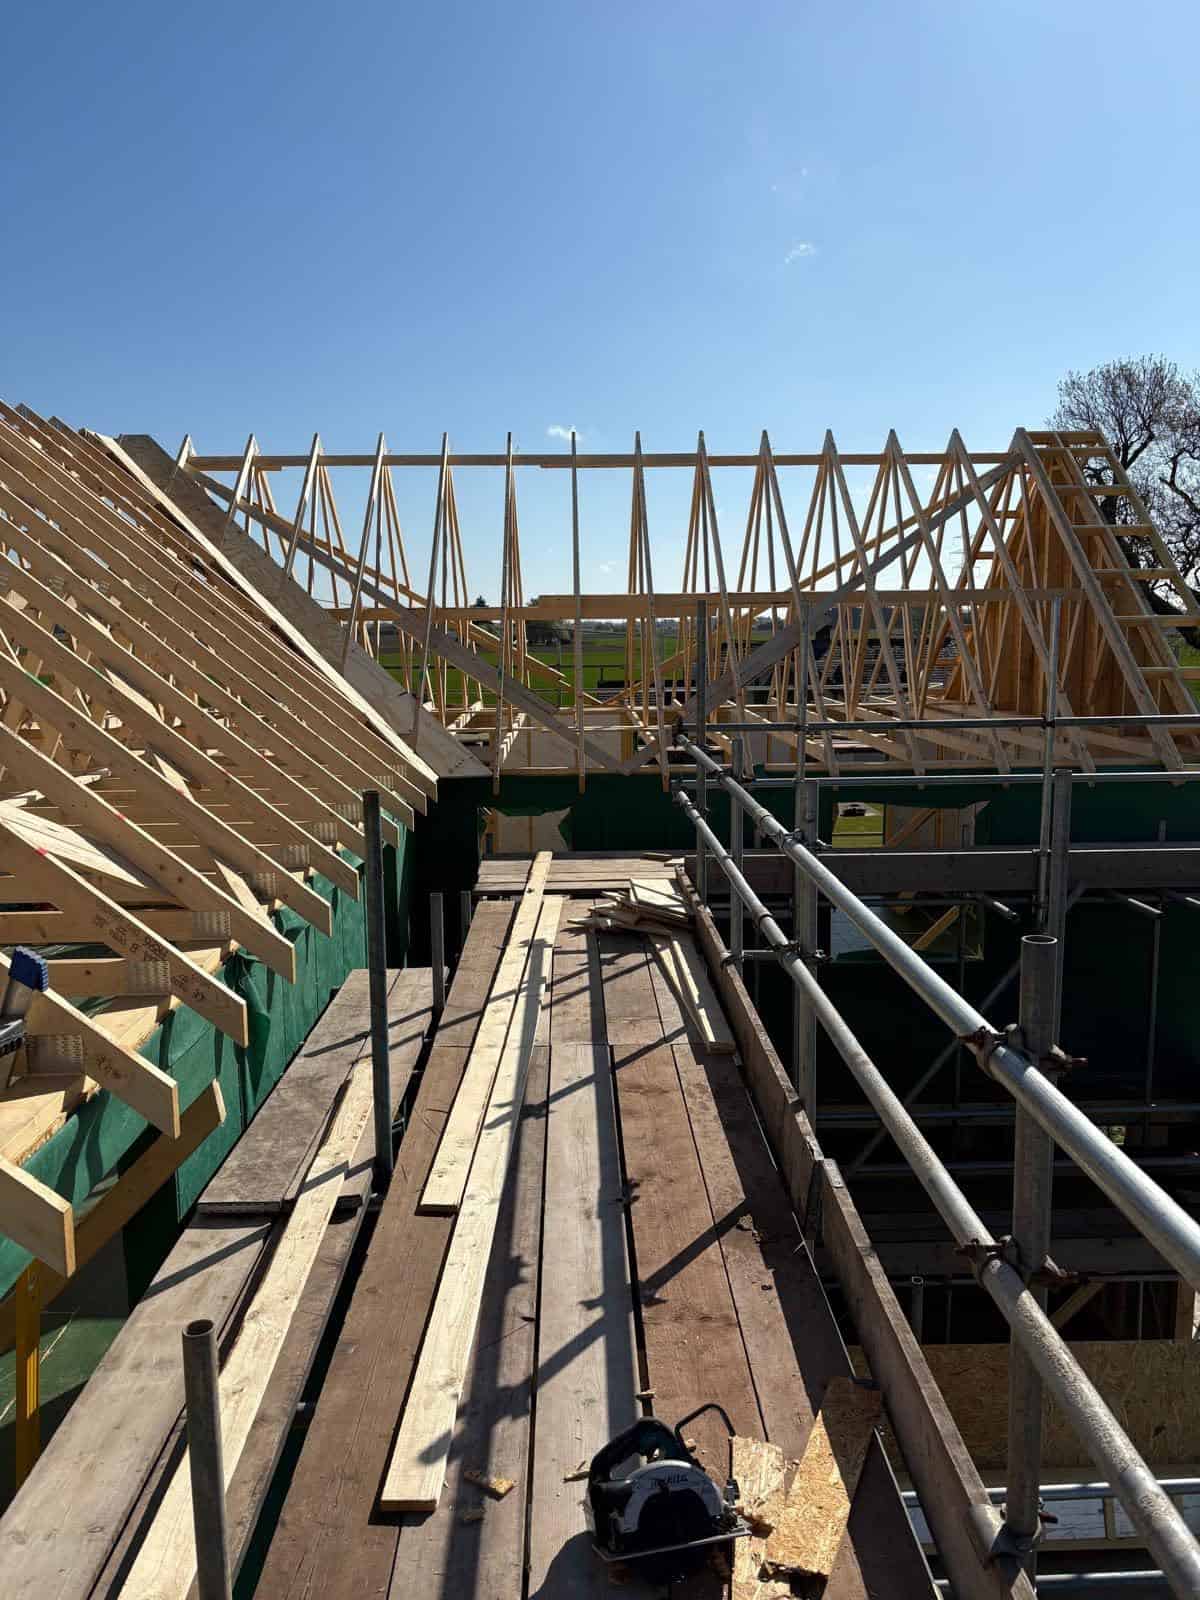
Standard (Fink) trusses
The most common roof truss for pitched roofs, with a W-shaped web arrangement that is efficient, economical and quick to install.
Attic trusses
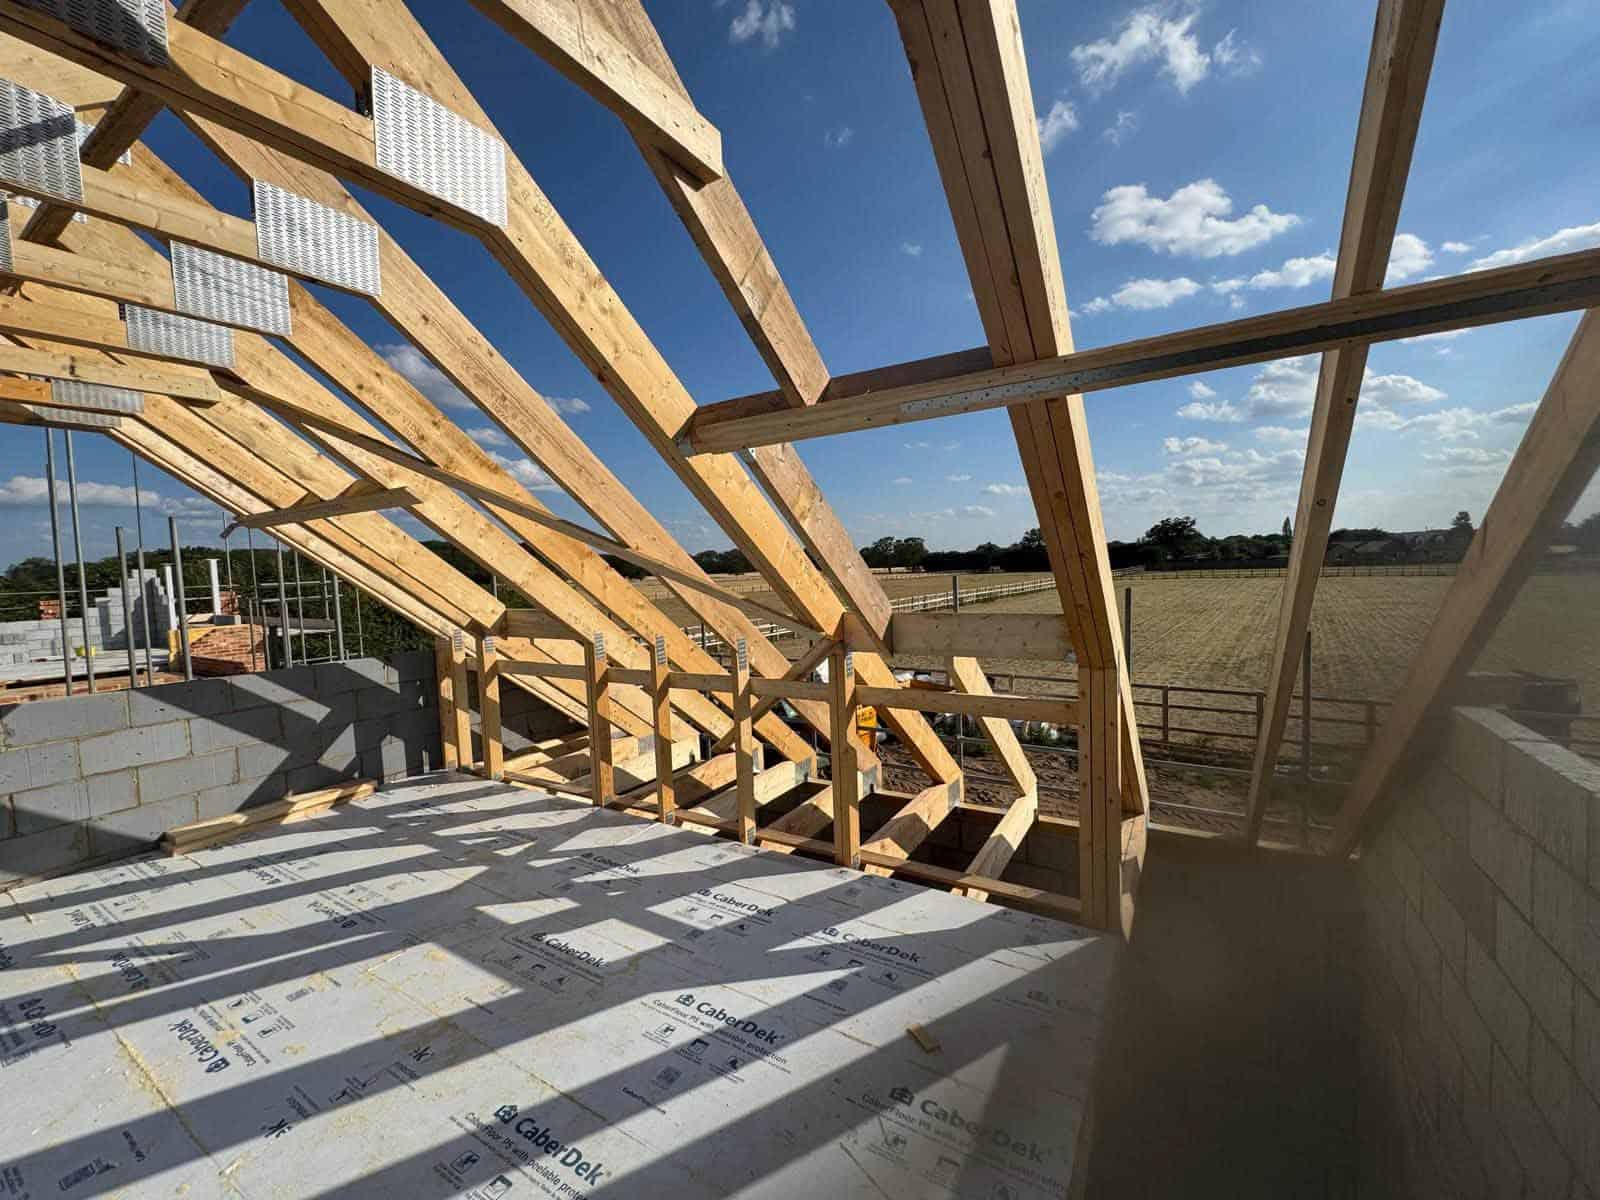
Attic trusses create a clear, open space within the roof, giving you a room in the roof from the start. They're a cost-effective way to add bedrooms, offices or storage without increasing the building's footprint, and can also be designed so the loft is ready for a future conversion.
Mono pitch trusses
Single-pitch trusses for lean-to roofs, extensions and contemporary designs.
Hip sets and girder trusses
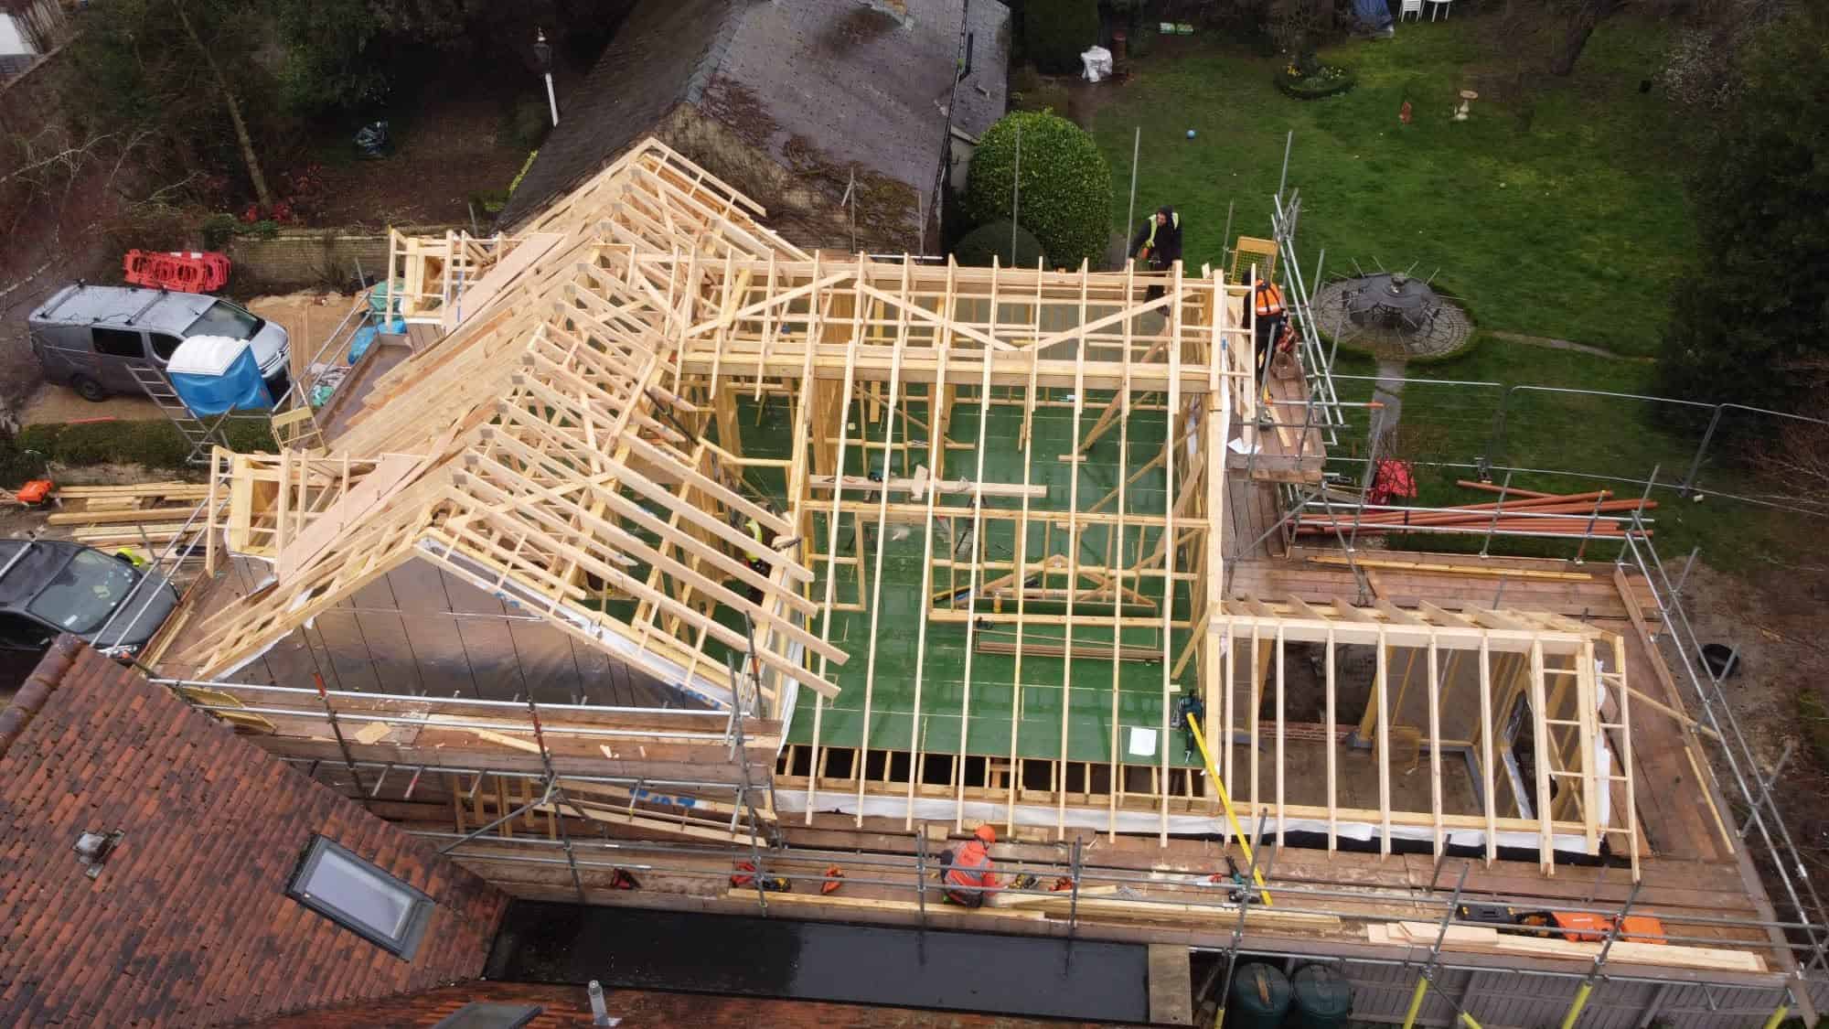
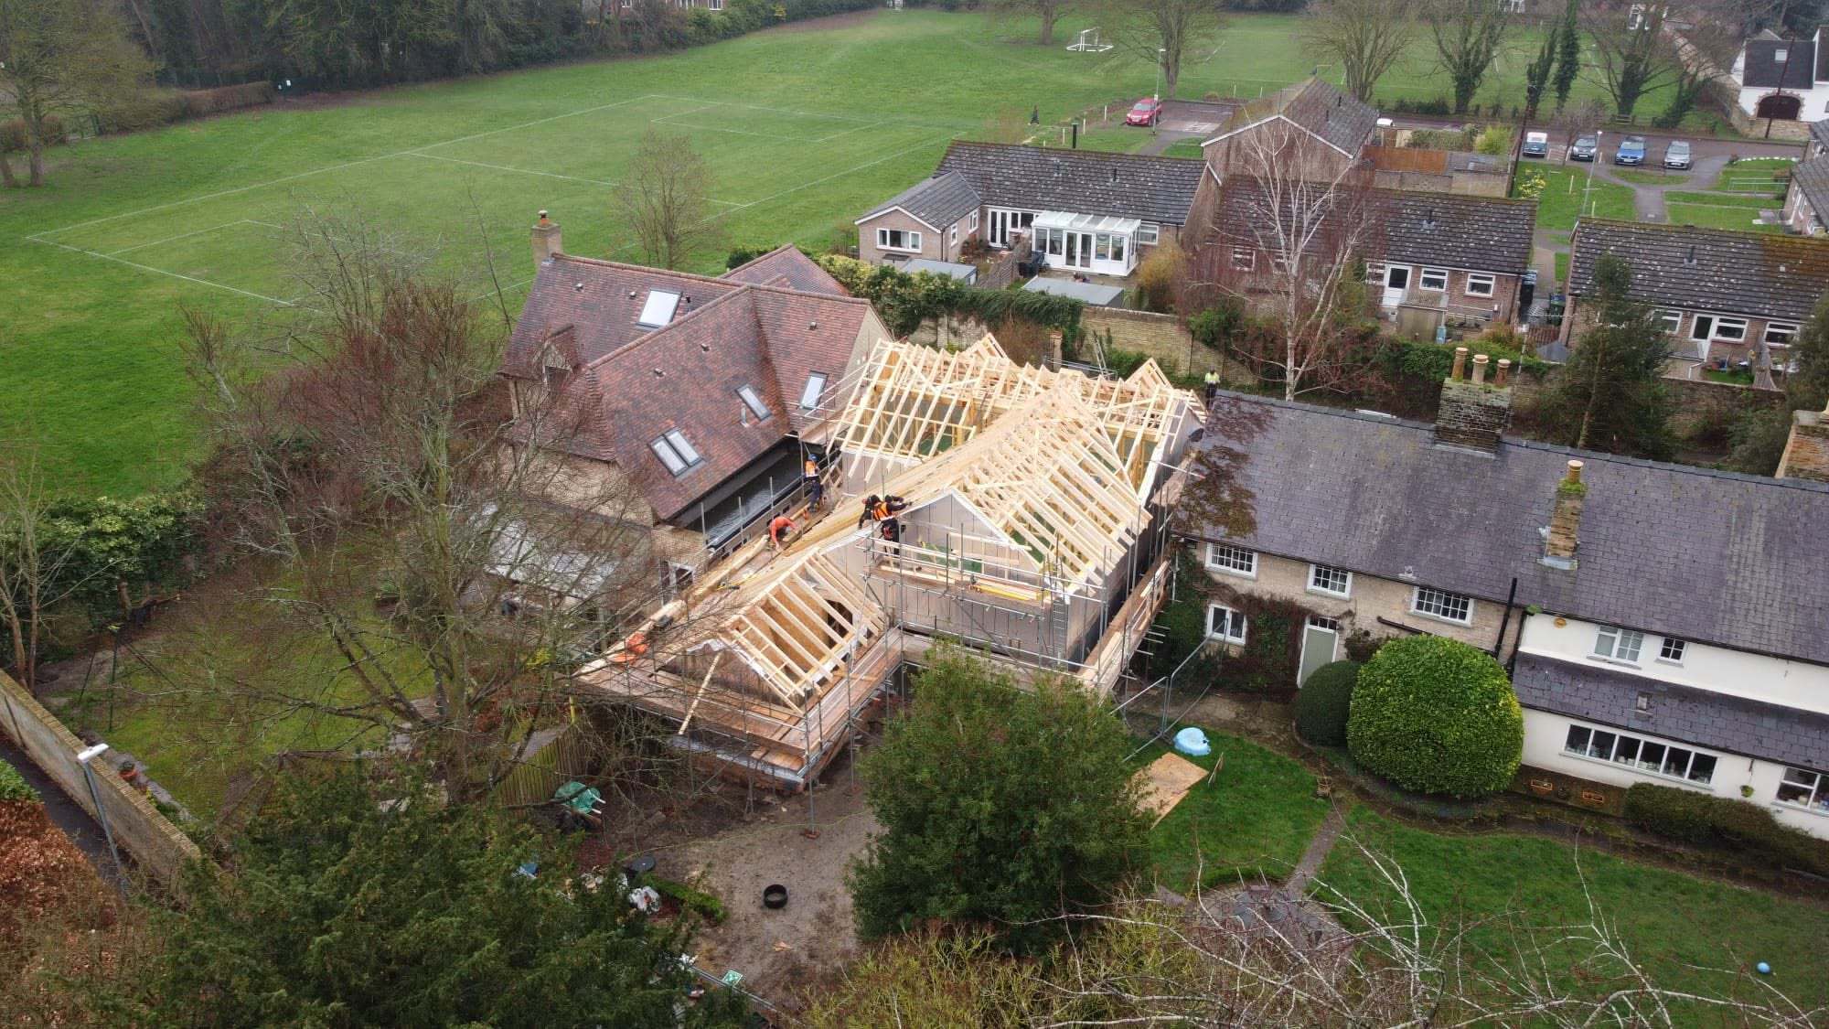
For hipped roofs, we design complete hip sets, including girder trusses that carry the loads from the hip end, so complex roofs go together accurately on site.
Scissor and vaulted trusses
Scissor trusses create a sloping or vaulted ceiling, giving rooms extra height and a feeling of space.
Bespoke trusses
From dormers and valleys to unusual spans and roof shapes, our designers can engineer trusses for almost any roof.
Applications & Benefits
Where our trusses are used
Our roof trusses are used on self-build homes, housing developments, extensions, garages, agricultural and equestrian buildings, and commercial and community buildings. They suit both timber frame and traditional masonry construction.
The benefits of trussed rafters
Quick to install. Trusses arrive on site ready to fit, so a roof can be up and weathertight in a fraction of the time of a traditional cut roof.
Cost-effective. Engineered trusses use timber efficiently, keeping material and labour costs down.
Long clear spans. Trusses span between external walls, reducing or removing the need for internal load-bearing walls.
Precision made. Each truss is manufactured to exact dimensions in a factory, giving straight, consistent roof lines.
Designed for your loads. Every truss is engineered for your roof covering, snow and wind loads, and any extras such as water tanks or solar panels.
FAQs
Roof truss questions answered
A cut roof is built on site from individual lengths of timber, while trusses are engineered and made in a factory, then lifted into place. Trusses are usually quicker and more economical to install, while cut roofs can suit some period or very complex roofs.
Standard trusses can't be cut or altered without a structural engineer's design, because every member plays a part in holding the roof up. If you think you might want to use the roof space later, attic trusses are the best option, because they create a room in the roof from the start.
Yes. Tell us about any solar panels, water tanks or other extra loads at the quotation stage, and we'll design your trusses to carry them.
Lead times depend on the size of the project and our current schedule, but typically 3 weeks from approval of the design.
Yes. Roof trusses need permanent bracing to keep the roof stable. We'll provide the bracing details as part of your roof design.